
BEDS2
BATHS2 full
SQUARE FEET2,275
MLS#2628394
STATUSActive
PROPERTY TYPEResidential - Single Family
SUBDIVISIONChickahominy Falls
Property Description
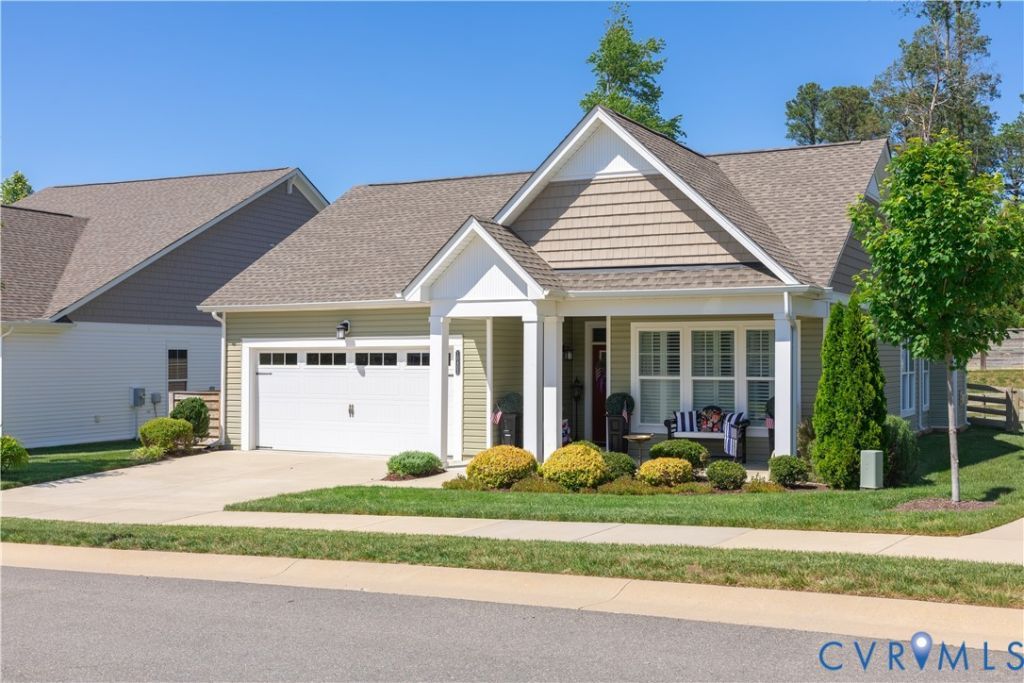
NEW CONSTRUCTION - Unique Opportunity in Chickahominy Falls!!! Welcome to the Charles carriage home at 10021 Silver Silo Court in Aster Meadows at Chickahominy Falls. This 2-bedroom, 2-bath home with 1,683 SF will be available in early 2027, so now is the time to get in early and make it yours. A welcoming front porch leads into a great room with a cozy fireplace, perfect for gathering with friends and family. The entertaining kitchen features a large island, a pantry, and furniture-style cabinets. Step out to the covered rear patio for morning coffee or quiet evenings outdoors. The well-appointed owner's suite offers dual vanities, a walk-in curbless shower, and a large walk-in closet. Enjoy low-maintenance living with an HOA that covers irrigation, landscape and lawn care for common areas and your private residence, snow removal where applicable, exterior power washing, trash removal and recycling, and more. Clubhouse operations include a fitness center and swimming pool, and an on-site lifestyle coordinator keeps life active and social. Just 1.5 miles from I-95 (Exit 86B) in award-winning Chickahominy Falls. Don't wait schedule your tour today!
Property Features
Property Type: Residential - Single Family
Cooling: Electric, Heat Pump
Garage: 2 car attached
Heating: Forced Air, Heat Pump, Natural Gas
Home Style: Craftsman
Roof Type: Composition
Stories: 1.0
Taxes: $5,094
Year Built: 2026
Feature Descriptions
Days on Site: 1
Exterior: Frame, Stone, Vinyl Siding
HOA Fee: 346.29/ Monthly
Interior: Smart Thermostat
Parcel#: 7777-88-3475
Parking: Attached, Finished Garage, Garage, Garage Door Opener
Sewer: Public Sewer
Water: Public
Local Schools
High School: Patrick Henry
Middle School: Liberty
Elementary School: Elmont
Listed By / Shown By
Listed By
Agency Name: CH Realty, LLC
Shown By
Agent Name: Wes Fertig
Agent Phone: (804) 339-7722
Agency Title: Joyner Fine Properties

Estimate Your Payment
Estimated Payment
$ 3,836.26 per month $3,225.70 Principal & Interest $424.50 Property Tax $186.06 Homeowner's InsuranceChange Payment Information
These real estate listings were derived from the Central Virginia Regional Multiple Listing Service, LLC, of which this brokerage is an independently owned Participant. The information contained in these listings is deemed reliable but is not guaranteed. All MLS listings are © 2026 Central Virginia Regional Multiple Listing Service,LLC. All rights reserved. No one may copy and/or repost these MLS listings, or any portion thereof, without the written permission of an authorized officer of the Central Virginia Regional Multiple Listing Service, LLC. These listings are refreshed within a minimum of every seven calendar days. Thus, listings may appear here for properties no longer on the market. The information being provided is for consumers' personal, non-commercial use and may not be used for any purpose other than to identify prospective properties for purchasing or leasing.
©Joyner Fine Properties - Seller will consider paying buyer agent compensation based upon the terms and conditions of any offer made. Said compensation to be negotiated in the purchase agreement.
Privacy Policy / DMCA Notice / ADA Accessibility


This site is hosted, designed and copyright
© 1994 - 2026 by
Delta Media Group, Inc. -- Patent Pending --
Agency License Information: Joyner Fine Properties and its agents are licensed in the Commonwealth of Virginia.
Agent License Information: Licensed in the Commonwealth of Virginia
10021 Silver Silo Court | MLS# 2628394
This single family home located at 10021 Silver Silo Court, Glen Allen, VA 23059 is currently listed for sale with an asking price of $637,924. This property was built in 2026 and has 2 bedrooms and 2 full baths with 2275 sq. ft. Silver Silo Court is located in the Chickahominy Falls subdivision. Search Chickahominy Falls real estate on www.wesfertig.com today.