
BEDS4
BATHS4 full 1 partial
SQUARE FEET4,130
MLS#VAFC2008830
STATUSACTIVE
PROPERTY TYPEResidential - Single Family
SUBDIVISIONFARRCROFT
SCHOOLFAIRFAX COUNTY PUBLIC SCHOOLS
Property Description
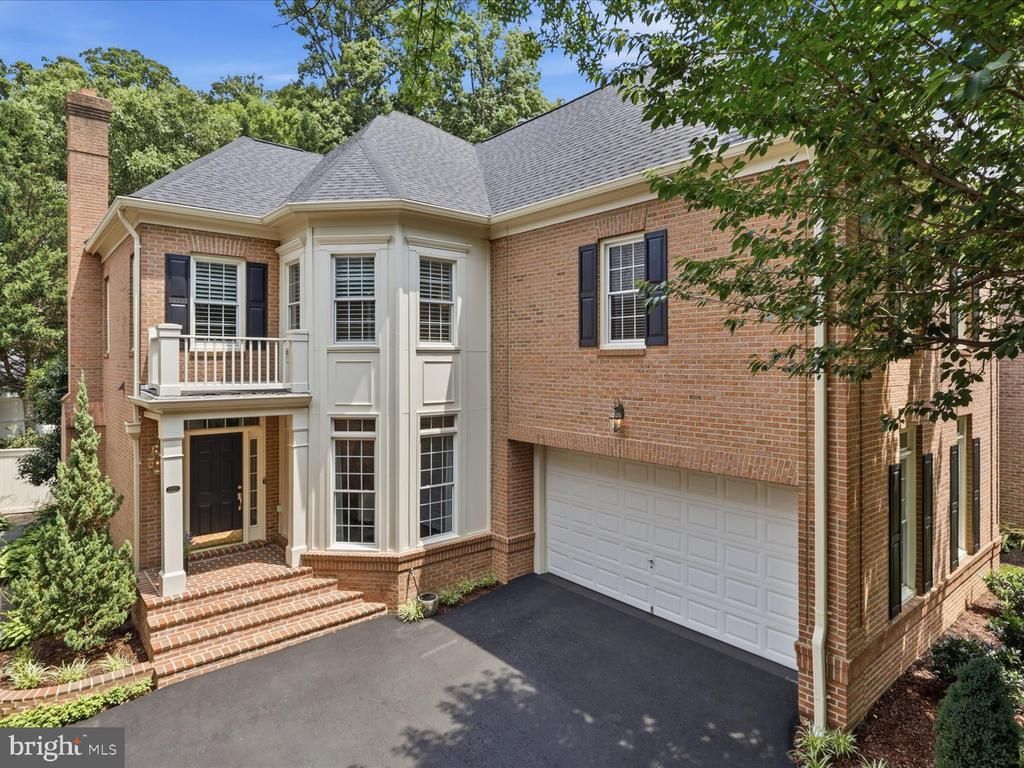
1999 Built 2024 TOTAL RENOVATION COMPLETED BY CREATIVE CONCEPTS - new windows, roof, hvac, hwh, floors, incredible kitchen and baths! BEST OF ALL WORLDS- Established beautiful walkable community with pool and amenities in the heart of Fairfax City and TOTALLY NEW. Located on a quiet street tucked back with a lovely front yard & stunning private fenced rear yard with brick hardscape and patios backing to trees. ATTENTION TO EVERY DETAIL- TOP QUALITY FINISHES- BETTER THAN NEW CONSTRUCTION. Main level - entrance foyer, power room, dining room, living room, 2 fpl, office and an incredible totally renovated kitchen with additional cabinetry and built ins open to the 2 story family room with walls of windows overlooking the serene rear yard. Walk in pantry, storage room and 2 car garage. Upper level with an incredible primary suite plus 2 additional bedrooms and 2 more never used renovated bathrooms. Huge laundry room on upper level could be a 5th bedroom Finished lower level recreation room w wet bar, cabinetry galore, full renovated bathroom plus 4th bedroom w egress window. Oodles of storage. Gas heat, hot water. Top of the line quality throughout! OPEN HOUSE Saturday 8/8 and Sunday 8/9
Property Features
Property Type: Residential - Single Family
Basement: Yes
Basement: Other, Heated, Improved, Partially Finished, Space For Rooms, Windows
Cooling: Central A/C
Fireplaces: 2
Fuel Type: Natural Gas
Garage: 2
Heating: Forced Air
Home Style: Colonial
Lot Size: 0.15 Acres
Roof Type: Architectural Shingle
Stories: 3.0
Taxes: $12,765
Year Built: 1999
Feature Descriptions
Accessibility: 32"+ wide Doors,36"+ wide Halls, >84" Garage Door
Additional Structures: Above Grade, Below Grade
Appliances: Cooktop, Dishwasher, Disposal, Dryer, Exhaust Fan, Extra Refrigerator/Freezer, Icemaker, Microwave, Oven - Wall, Refrigerator, Washer, Water Dispenser, Water Heater
Community Amenities: Picnic Area, Pool - Outdoor, Tot Lots/Playground, Bike Trail, Club House, Common Grounds
Days on Site: 31
Electric: 200+ Amp Service
Exterior: Extensive Hardscape, Exterior Lighting, Other
Exterior: Masonry
Fencing: Rear, Fully
Fireplace: Gas/Propane, Mantel(s)
Flooring: Ceramic Tile, Hardwood
HOA Fee: $303.00/Monthly
Interior: Bar, Bathroom - Soaking Tub, Bathroom - Walk-In Shower, Breakfast Area, Built-Ins, Bathroom - Stall Shower, Butlers Pantry, Family Room Off Kitchen, Floor Plan - Open, Formal/Separate Dining Room, Kitchen - Eat-In, Kitchen - Gourmet, Kitchen - Island, Kitchen - Table Space, Pantry, Primary Bath(s), Recessed Lighting, Upgraded Countertops, Walk-in Closet(s), Wood Floors
Lot: Backs to Trees, Landscaping, Secluded
Lot Dimensions: 0.15 Acre(S)
Parking Features: Asphalt Driveway
Parking Notes: 4 Total Parking Spaces
Pet Restrictions: Cats OK, Dogs OK
Rooms: Living Room, Dining Room, Bedroom 2,Bedroom 3,Bedroom 4,Kitchen, Family Room, Basement, Library, Bedroom 1,2nd Stry Fam Ovrlk, Laundry, Recreation Room, Half Bath
Sewer: Public Sewer
Special View Info: Garden/Lawn, Trees/Woods, Street
SQFT Above Finished: 3440
SQFT Below Finished: 690
SQFT Total Finished: 4130
Structure Type: Detached
Total Garage/Parking Spaces: 4
Utilities: Cable TV, Cable TV Available, Electric Available, Natural Gas Available, Sewer Available, Water Available
Water: Public
Windows: Atrium, Double Hung, Double Pane, Energy Efficient, Insulated, Replacement, Screens, Vinyl Clad
Room Sizes
Bedroom 1: 17 x 17 Level - Upper 1
Bedroom 2: 17 x 14 Level - Upper 1
Bedroom 3: 13 x 12 Level - Upper 1
2nd Stry Fam Ovrlk: 14 x 9 Level - Upper 1
Living Room: 13 x 15 Level - Main
Library: 10 x 12 Level - Main
Family Room: 18 x 18 Level - Main
Kitchen: 21 x 17 Level - Main
Dining Room: 12 x 15 Level - Main
Recreation Room: 23 x 16 Level - Lower 1
Basement: 25 x 40 Level - Lower 1
Local Schools
High School: FAIRFAX
Middle School: KATHERINE JOHNSON
Elementary School: DANIELS RUN
School District: FAIRFAX COUNTY PUBLIC SCHOOLS
Listed By / Shown By
Listed By
Agency Name: Long & Foster Real Estate, Inc.
Agency Phone: 7039384200
Shown By
Agent Name: Wes Fertig
Agent Phone: (804) 339-7722
Agency Title: Joyner Fine Properties

Estimate Your Payment
Estimated Payment
$ 9,620.89 per month $8,090.47 Principal & Interest $1,063.75 Property Tax $466.67 Homeowner's InsuranceChange Payment Information
©Joyner Fine Properties - Seller will consider paying buyer agent compensation based upon the terms and conditions of any offer made. Said compensation to be negotiated in the purchase agreement.
Privacy Policy / DMCA Notice / ADA Accessibility


This site is hosted, designed and copyright
© 1994 - 2026 by
Delta Media Group, Inc. -- Patent Pending --
Agency License Information: Joyner Fine Properties and its agents are licensed in the Commonwealth of Virginia.
Agent License Information: Licensed in the Commonwealth of Virginia
10090 Cover Place | MLS# VAFC2008830
This single family home located at 10090 Cover Place, Fairfax, VA 22030 is currently listed for sale with an asking price of $1,599,999. This property was built in 1999 and has 4 bedrooms and 4 full and 1 partial baths with 4130 sq. ft. Cover Place is located in the FARRCROFT subdivision within the FAIRFAX COUNTY PUBLIC SCHOOLS school district. Search FARRCROFT real estate on www.wesfertig.com today.