
BEDS2
BATHS1 full 1 partial
SQUARE FEET1,196
MLS#VAAX2065714
STATUSACTIVE
PROPERTY TYPEResidential - Single Family
SUBDIVISIONWAKEFIELD
SCHOOLALEXANDRIA CITY PUBLIC SCHOOLS
Property Description
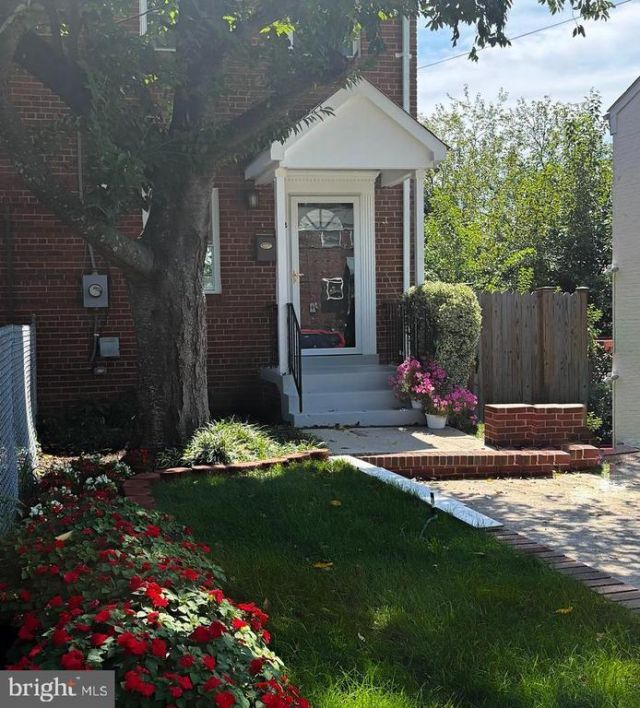
Light Bright end townhome, the home is so light filled and bright and you often don't even need to turn on the lights!! Just painted, refinished floors! Lower level redone, and with new flooring. New windows. Large -Fenced back yard, ready with planter beds for your garden! New back deck, get your grills ready! 3 Levels- 2 Br, 1.5 Ba-Off street Parking! Commuters Dream;Direct bus service to King St. Metro or car access to I-395, I-495 (Bolling and other military bases, including the Pentagon and Mark Center) Old Town, & DC. I Free direct bus service to King St. Metro-Dash Bus is free in Alexandria and run frequently along Duke St Multiple grocery stores, coffee shops, multiple restaurants about 1/2-1 mile away-sidewalks on both sides of the street-Close Ben Brenman park along with the shops at Cameron Station.-Lots of parks nearby, Ready to move right in! If you are looking for a starter home or an investment property, come and see!
Property Features
Property Type: Residential - Single Family
Basement: Full
Basement: Yes
Cooling: Central A/C
Fuel Type: Natural Gas
Heating: Forced Air
Home Style: Colonial
Lot Size: 0.07 Acres
Stories: 3.0
Taxes: $5,866
Year Built: 1954
Feature Descriptions
Additional Structures: Above Grade, Below Grade
Appliances: Washer, Stove, Refrigerator, Dryer
Days on Site: 1
Exterior: Play Area, Sidewalks, Street Lights
Exterior: Brick
Flooring: Hardwood
Interior: Combination Dining/Living
Lot Dimensions: 0.07 Acre(S)
Parking Features: Paved Driveway, Private
Rooms: Living Room, Dining Room, Bedroom 2,Kitchen, Den, Bedroom 1,Laundry
Sewer: Public Sewer
SQFT Above Finished: 864
SQFT Below Finished: 332
SQFT Total Finished: 1196
Structure Type: Twin/Semi-Detached
Water: Public
Windows: Replacement
Room Sizes
Bedroom 1: 12 x 11 Level - Upper 1
Bedroom 2: 11 x 10 Level - Upper 1
Living Room: 13 x 11 Level - Main
Dining Room: 11 x 7 Level - Main
Kitchen: 12 x 7 Level - Main
Den: 15 x 13 Level - Lower 1
Local Schools
School District: ALEXANDRIA CITY PUBLIC SCHOOLS
Listed By / Shown By
Listed By
Agency Name: Compass
Agency Phone: 2024489002
Shown By
Agent Name: Wes Fertig
Agent Phone: (804) 339-7722
Agency Title: Joyner Fine Properties

Estimate Your Payment
Estimated Payment
$ 3,523.94 per month $2,869.59 Principal & Interest $488.83 Property Tax $165.52 Homeowner's InsuranceChange Payment Information
©Joyner Fine Properties - Seller will consider paying buyer agent compensation based upon the terms and conditions of any offer made. Said compensation to be negotiated in the purchase agreement.
Privacy Policy / DMCA Notice / ADA Accessibility


This site is hosted, designed and copyright
© 1994 - 2026 by
Delta Media Group, Inc. -- Patent Pending --
Agency License Information: Joyner Fine Properties and its agents are licensed in the Commonwealth of Virginia.
Agent License Information: Licensed in the Commonwealth of Virginia
102 S Ingram Street | MLS# VAAX2065714
This single family home located at 102 S Ingram Street, Alexandria, VA 22304 is currently listed for sale with an asking price of $567,500. This property was built in 1954 and has 2 bedrooms and 1 full and 1 partial baths with 1196 sq. ft. S Ingram Street is located in the WAKEFIELD subdivision within the ALEXANDRIA CITY PUBLIC SCHOOLS school district. Search WAKEFIELD real estate on www.wesfertig.com today.