
BEDS6
BATHS6 full 6 partial
SQUARE FEET11,000
MLS#VAFX2333326
STATUSACTIVE
PROPERTY TYPEResidential - Single Family
SCHOOLFAIRFAX COUNTY PUBLIC SCHOOLS
Property Description
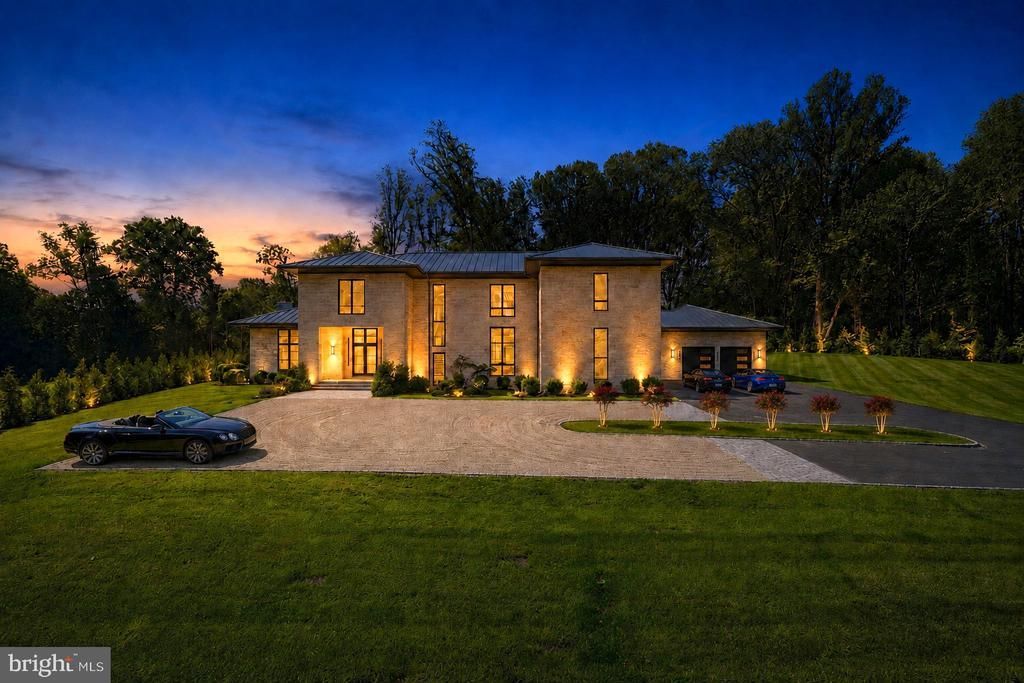
A grand gated estate by renowned ALM Builders, set on more than 2.5 private acres and offering over 15,000 square feet of combined living and entertaining space. More than 11,000 square feet is heated and cooled, complemented by an additional 4,000 square feet of covered and open-air patios and finished outdoor entertainment areas. A granite exterior, high-quality construction, impressive modern light fixtures, and high ceilings throughout establish the home’s exceptional scale and presence. Main-level ceilings rise above 12 feet. Designed for substantial entertaining, the residence features two kitchens, a wine cellar, a glamorous home cinema, and expansive gathering spaces. A large exercise room is joined by a private spa with a sauna and steam room, while a dedicated safe room provides an additional level of security. The outdoor spaces are equally well considered, with an expansive patio, heated swimming pool, and outdoor fireplace for year-round enjoyment. Parking for more than 50 vehicles allows the property to accommodate large events with ease. The grounds also offer sufficient space for mini golf and a professional-size tennis court. Private, secure, and exceptionally well built, this estate delivers the scale, amenities, and flexibility expected at the highest level of the luxury market.
Property Features
Property Type: Residential - Single Family
Basement: Yes
Basement: Full
Cooling: Zoned, Central A/C
Fireplaces: 1
Fuel Type: Natural Gas
Garage: 5
Heating: Central, Zoned
Home Style: Contemporary, Transitional
Lot Size: 2.50 Acres
Stories: 3.0
Taxes: $27,060
Year Built: 2025
Feature Descriptions
Accessibility: Elevator
Additional Structures: Above Grade, Below Grade
Days on Site: 10
Exterior: Brick
Interior: Kitchen - Gourmet, Dining Area
Lot Dimensions: 2.50 Acre(S)
Parking Notes: 5 Total Parking Spaces
Sewer: No Sewer System
SQFT Above Finished: 11000
SQFT Total Finished: 11000
Structure Type: Detached
Total Garage/Parking Spaces: 5
Water: None
Local Schools
High School: LANGLEY
Middle School: COOPER
Elementary School: COLVIN RUN
School District: FAIRFAX COUNTY PUBLIC SCHOOLS
Listed By / Shown By
Listed By
Agency Name: Long & Foster Real Estate, Inc.
Agency Phone: 7037901990
Shown By
Agent Name: Wes Fertig
Agent Phone: (804) 339-7722
Agency Title: Joyner Fine Properties

Estimate Your Payment
Estimated Payment
$ 51,725.95 per month $46,773.03 Principal & Interest $2,255.00 Property Tax $2,697.92 Homeowner's InsuranceChange Payment Information
©Joyner Fine Properties - Seller will consider paying buyer agent compensation based upon the terms and conditions of any offer made. Said compensation to be negotiated in the purchase agreement.
Privacy Policy / DMCA Notice / ADA Accessibility


This site is hosted, designed and copyright
© 1994 - 2026 by
Delta Media Group, Inc. -- Patent Pending --
Agency License Information: Joyner Fine Properties and its agents are licensed in the Commonwealth of Virginia.
Agent License Information: Licensed in the Commonwealth of Virginia
1036 Towlston Road | MLS# VAFX2333326
This single family home located at 1036 Towlston Road, McLean, VA 22102 is currently listed for sale with an asking price of $9,250,000. This property was built in 2025 and has 6 bedrooms and 6 full and 6 partial baths with 11000 sq. ft. Towlston Road is located within the FAIRFAX COUNTY PUBLIC SCHOOLS school district. Search Mclean real estate on www.wesfertig.com today.