
BEDS4
BATHS3 full
SQUARE FEET2,557
MLS#VAHA2001272
STATUSACTIVE
PROPERTY TYPEResidential - Townhouse
SCHOOLHANOVER COUNTY PUBLIC SCHOOLS
Property Description
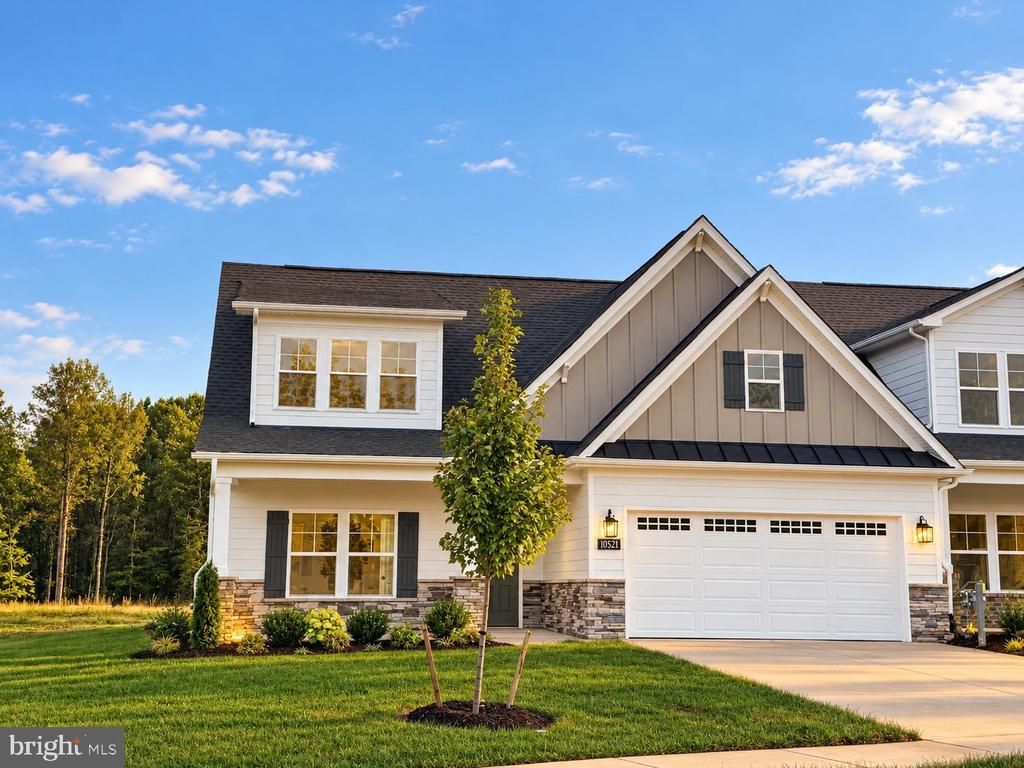
Welcome to this beautifully upgraded 2024-built end-unit townhome in Stags Trail, a sought-after 55+ active-adult community in Mechanicsville! Offering approximately 2,551 square feet, 4 bedrooms, 3 full baths, and a 2-car garage, this home features zero-entry access from the front door, garage, and patio, with three bedrooms on the main level, including the spacious primary suite. The open kitchen features granite countertops, a large island, stainless steel appliances, gas cooking, and abundant cabinetry. Enjoy the inviting sunroom, fenced and landscaped backyard, and upper-level bedroom with full bath and walk-in attic storage. **TRULY MOVE-IN READY!** Skip the post-construction punch list and expense of finishing a new home. Numerous owner upgrades include custom closet systems and built-in storage, additional LVP flooring, plantation shutters, backyard fencing, electrical upgrades, upgraded lighting, ceiling fans, enhanced landscaping, and updated kitchen hardware. Window treatments and finishing touches are already in place, making this home ready to enjoy from day one. Stags Trail offers an active-adult lifestyle with walking trails, a scenic community pond, pickleball, shuffleboard, garden areas, pavilion and gathering spaces, a dog park, and community social activities. Conveniently located near Mechanicsville shopping, dining, services, and major Richmond-area routes. Enjoy the benefits of nearly new construction, comfortable main-level living, and an established 55+ community without the usual list of projects after closing!
Property Features
Property Type: Residential - Townhouse
Cooling: Central A/C
Fireplaces: 1
Fuel Type: Natural Gas
Garage: 2
Heating: Central
Home Style: Colonial
Lot Size: 0.13 Acres
Roof Type: Shingle
Stories: 1.5
Taxes: $4,606
Year Built: 2024
Feature Descriptions
Accessibility: Level Entry - Main
Additional Structures: Above Grade
Community Amenities: Pickleball Courts, Pier/Dock, Dog Park, Jog/Walk Path, Picnic Area, Retirement Community
Days on Site: 2
Exterior: HardiPlank Type, Stone
Fireplace: Gas/Propane
HOA Fee: $250.00/Monthly
Interior: Entry Level Bedroom
Lot Dimensions: 0.13 Acre(S)
Parking Notes: 4 Total Parking Spaces
Rooms: Living Room, Dining Room, Bedroom 2,Bedroom 3,Bedroom 4,Kitchen, Bedroom 1,Sun/Florida Room, Bathroom 1,Bathroom 2,Bathroom 3
Sewer: Public Septic
SQFT Above Finished: 2557
SQFT Total Finished: 2557
Structure Type: End of Row/Townhouse
Total Garage/Parking Spaces: 4
Utilities: Natural Gas Available, Electric Available, Water Available, Sewer Available
Water: Public
Local Schools
School District: HANOVER COUNTY PUBLIC SCHOOLS
Listed By / Shown By
Listed By
Agency Name: Steven Joseph Real Estate LLC
Agency Phone: 5714450099
Shown By
Agent Name: Wes Fertig
Agent Phone: (804) 339-7722
Agency Title: Joyner Fine Properties

Estimate Your Payment
Estimated Payment
$ 3,752.67 per month $3,185.12 Principal & Interest $383.83 Property Tax $183.72 Homeowner's InsuranceChange Payment Information
©Joyner Fine Properties - Seller will consider paying buyer agent compensation based upon the terms and conditions of any offer made. Said compensation to be negotiated in the purchase agreement.
Privacy Policy / DMCA Notice / ADA Accessibility


This site is hosted, designed and copyright
© 1994 - 2026 by
Delta Media Group, Inc. -- Patent Pending --
Agency License Information: Joyner Fine Properties and its agents are licensed in the Commonwealth of Virginia.
Agent License Information: Licensed in the Commonwealth of Virginia
10521 Goosecross Way | MLS# VAHA2001272
This townhouse located at 10521 Goosecross Way, Mechanicsville, VA 23116 is currently listed for sale with an asking price of $629,900. This property was built in 2024 and has 4 bedrooms and 3 full baths with 2557 sq. ft. Goosecross Way is located within the HANOVER COUNTY PUBLIC SCHOOLS school district. Search Mechanicsville real estate on www.wesfertig.com today.