
BEDS3
BATHS2 full
SQUARE FEET4,511
MLS#VAFB2011350
STATUSACTIVE
PROPERTY TYPEResidential - Single Family
SUBDIVISIONHUNTINGTON HILLS
SCHOOLFREDERICKSBURG CITY PUBLIC SCHOOLS
Property Description
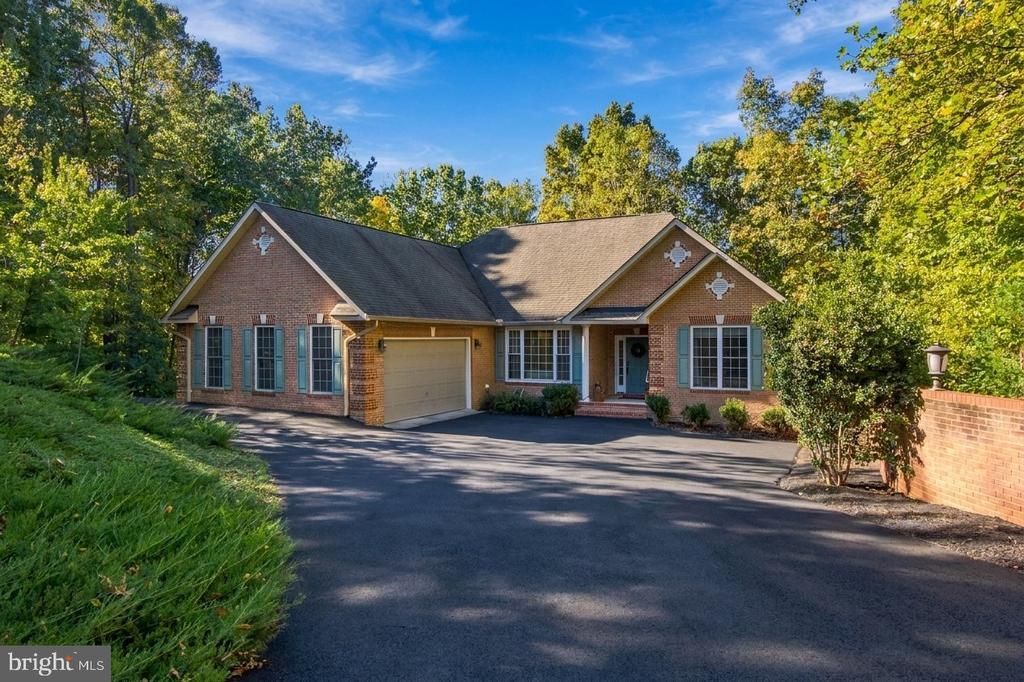
Tucked away on just over two private acres in Fredericksburg’s Huntington Hills, 110 Hunt Lane offers the kind of seclusion that is rarely found within city limits. With no neighboring homes in view across the street or behind the property, this 2003 brick-front residence delivers the peace, space, and privacy that you are searching for. A covered front porch sets a gracious first impression and opens to an interior where rich hardwood floors flow through the foyer, living, dining, and family rooms. The living room, finished with crown molding and chair rail, offers a refined setting for conversation and quiet evenings, while the vaulted dining room creates an airy space for memorable dinners and holiday gatherings, currently enjoyed as a billiards room for entertaining. In the family room, a gas fireplace with mantel offers a warm, inviting place to unwind at the end of the day. The kitchen pairs hard-surface countertops with an open flow to the family room and a sunny breakfast nook framed by a bay window, an easy spot for morning coffee and casual meals. The main-level primary suite is a private retreat with a walk-in closet and a bath featuring a jetted tub, a generous stand-alone shower, and dual sinks. Two additional bedrooms and a full hall bath provide comfortable space for family and guests. A main-level laundry room adds everyday convenience. The full walkout lower level is a true blank canvas, offering approximately 1,880 square feet with impressive 14-foot ceilings and plenty of windows to bring in natural light. Whether you envision a recreation room, media space, fitness studio, or guest quarters, this expansive level offers exceptional potential to grow with your lifestyle. Outside is where this property truly shines. A spacious, low-maintenance composite deck overlooks the private grounds, creating an ideal setting for outdoor dining, entertaining, or simply savoring quiet evenings at home. With more than two acres to enjoy, there is room to garden, play, and shape the outdoor retreat you have always imagined. Offering privacy, acreage, and comfortable main-level living in the City of Fredericksburg, 110 Hunt Lane presents a rare opportunity to make this peaceful setting your own.
Property Features
Property Type: Residential - Single Family
Basement: Yes
Basement: Full, Unfinished, Walkout Level
Cooling: Central A/C
Fireplaces: 1
Fuel Type: Natural Gas
Garage: 2
Heating: Forced Air
Home Style: Ranch/Rambler
Lot Size: 2.12 Acres
Roof Type: Shingle
Stories: 1.0
Taxes: $3,650
Year Built: 2003
Feature Descriptions
Additional Structures: Above Grade, Below Grade
Appliances: Built-In Microwave, Dishwasher, Disposal, Refrigerator, Icemaker, Dryer, Washer, Water Heater, Oven/Range - Electric, Microwave
Days on Site: 1
Exterior: Brick Front, Vinyl Siding
Fireplace: Gas/Propane, Mantel(s)
Flooring: Hardwood, Carpet, Laminated, Vinyl
HOA Fee: $50.00/Annually
Interior: Carpet, Ceiling Fan(s), Chair Railings, Crown Moldings, Entry Level Bedroom, Kitchen - Table Space, Primary Bath(s), Bathroom - Jetted Tub, Bathroom - Walk-In Shower, Wood Floors, Upgraded Countertops, Walk-in Closet(s), Formal/Separate Dining Room, Floor Plan - Open, Flat, Family Room Off Kitchen, Breakfast Area
Lot: Private
Lot Dimensions: 2.12 Acre(S)
Parking Features: Asphalt Driveway
Parking Notes: 2 Total Parking Spaces
Rooms: Living Room, Dining Room, Primary Bedroom, Bedroom 2,Bedroom 3,Kitchen, Family Room, Basement, Foyer, Laundry, Primary Bathroom, Full Bath
Sewer: Public Sewer
Special View Info: Garden/Lawn, Trees/Woods
SQFT Above Finished: 2408
SQFT Below Finished: 2103
SQFT Total Finished: 4511
Structure Type: Detached
Total Garage/Parking Spaces: 2
Water: Public
Local Schools
High School: JAMES MONROE
Middle School: WALKER-GRANT
Elementary School: HUGH MERCER
School District: FREDERICKSBURG CITY PUBLIC SCHOOLS
Listed By / Shown By
Listed By
Agency Name: EXP Realty, LLC
Agency Phone: 8668257169
Shown By
Agent Name: Wes Fertig
Agent Phone: (804) 339-7722
Agency Title: Joyner Fine Properties

Estimate Your Payment
Estimated Payment
$ 3,218.94 per month $2,755.82 Principal & Interest $304.17 Property Tax $158.96 Homeowner's InsuranceChange Payment Information
©Joyner Fine Properties - Seller will consider paying buyer agent compensation based upon the terms and conditions of any offer made. Said compensation to be negotiated in the purchase agreement.
Privacy Policy / DMCA Notice / ADA Accessibility


This site is hosted, designed and copyright
© 1994 - 2026 by
Delta Media Group, Inc. -- Patent Pending --
Agency License Information: Joyner Fine Properties and its agents are licensed in the Commonwealth of Virginia.
Agent License Information: Licensed in the Commonwealth of Virginia
110 Hunt Lane | MLS# VAFB2011350
This single family home located at 110 Hunt Lane , Fredericksburg, VA 22401 is currently listed for sale with an asking price of $545,000. This property was built in 2003 and has 3 bedrooms and 2 full baths with 4511 sq. ft. Hunt Lane is located in the HUNTINGTON HILLS subdivision within the FREDERICKSBURG CITY PUBLIC SCHOOLS school district. Search HUNTINGTON HILLS real estate on www.wesfertig.com today.