
BEDS3
BATHS2 full
SQUARE FEET1,724
MLS#VASP2047176
STATUSACTIVE
PROPERTY TYPEResidential - Single Family
SUBDIVISIONCHAPEL HILLS
SCHOOLSPOTSYLVANIA COUNTY PUBLIC SCHOOLS
Property Description
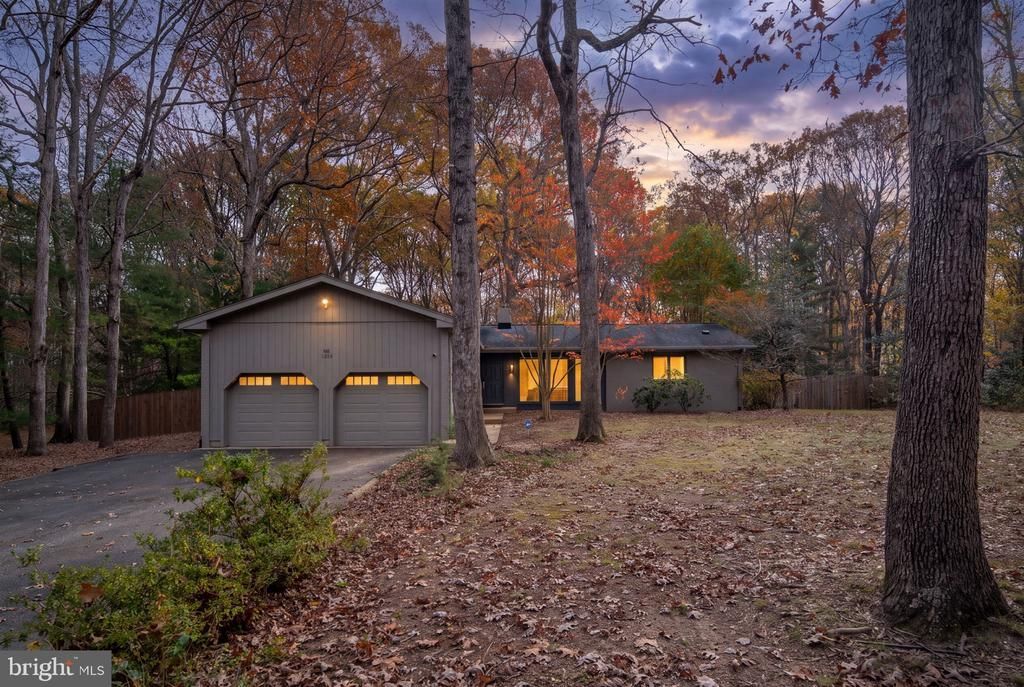
OPEN HOUSE Sunday, 11/22, 12-2 PM! Room to spread out inside and out! This 3 bedroom, 2 bath brick rambler sits on a private, tree-lined lot with a fully fenced backyard made for dogs, gardening and evenings around the fire pit. The split floor plan puts the primary suite on its own side of the home, with the two additional bedrooms and hall bath on the other. Hardwood floors run through the main living spaces, and the wood-burning, double-sided fireplace with painted brick and built-in shelving warms both the freshly painted living room and the family room. The kitchen offers warm wood cabinetry, a tile backsplash, a peninsula with pendant lighting, pantry cabinets with pull-out storage, and a new induction range, dishwasher and microwave (2024). The eat-in area opens through a slider to the stone patio and main yard. The primary suite features a walk-in closet with a built-in closet system and a bath with granite vanity, tile flooring, and a tiled walk-in shower with a built-in seat. Main-level laundry, and the washer and dryer convey. Outside, the 2024 fencing includes 6' privacy fence along the sides and a 3-board paddock fence with wire mesh along the back, with five gates including an 8' double gate. You'll also find a separate fenced area off the family room, raised garden beds, a shed and a fire pit. The attached 2-car garage adds extra storage. Other updates include a 2024 crawl space encapsulation with dehumidifier and transferable warranty, a 2023 water heater, and freshly cleaned and sanitized ductwork (2026). Conveniently located with easy access to shopping, dining, commuter routes and I-95!
Property Features
Property Type: Residential - Single Family
Cooling: Central A/C
Fireplaces: 1
Fuel Type: Electric
Garage: 2
Heating: Forced Air
Home Style: Ranch/Rambler
Lot Size: 0.85 Acres
Roof Type: Shingle
Stories: 1.0
Taxes: $2,797
Year Built: 1980
Feature Descriptions
Additional Structures: Above Grade, Below Grade
Appliances: Dishwasher, Dryer, Washer, Microwave, Oven/Range - Electric, Stainless Steel Appliances, Water Heater, Water Conditioner - Rented, Refrigerator
Exterior: Brick Veneer
Exterior: Outbuilding(s)
Fencing: Rear, Wood, Privacy, Board, Wire
Fireplace: Double Sided, Wood, Brick
Flooring: Hardwood, Laminate Plank, Tile/Brick
Interior: Breakfast Area, Built-Ins, Entry Level Bedroom, Kitchen - Eat-In, Pantry, Primary Bath(s), Bathroom - Walk-In Shower, Bathroom - Tub Shower, Upgraded Countertops, Walk-in Closet(s), Wood Floors, Dining Area, Combination Kitchen/Dining, Combination Kitchen/Living, Combination Dining/Living, Ceiling Fan(s)
Lot: Backs to Trees, Trees/Wooded, Private, Rear Yard, Landscaping
Lot Dimensions: 0.85 Acre(S)
Number of Rooms: 8
Parking Features: Asphalt Driveway
Parking Notes: 6 Total Parking Spaces
Rooms: Living Room, Dining Room, Primary Bedroom, Bedroom 2,Bedroom 3,Kitchen, Family Room, Foyer, Breakfast Room, Laundry, Primary Bathroom, Full Bath
Sewer: On Site Septic
Special View Info: Trees/Woods
SQFT Above Finished: 1724
SQFT Total Finished: 1724
Structure Type: Detached
Total Garage/Parking Spaces: 6
Water: Well
Wooded: Yes
Room Sizes
Living Room: 18 x 14 Level - Main
Kitchen: 13 x 9 Level - Main
Breakfast Room: 11 x 8 Level - Main
Family Room: 13 x 11 Level - Main
Foyer: 10 x 4 Level - Main
Primary Bedroom: 14 x 14 Level - Main
Primary Bathroom: 11 x 9 Level - Main
Bedroom 2: 14 x 12 Level - Main
Bedroom 3: 12 x 11 Level - Main
Full Bath: 11 x 5 Level - Main
Laundry: 8 x 7 Level - Main
Dining Room: 11 x 11 Level - Main
Local Schools
High School: RIVERBEND
Middle School: CHANCELLOR
Elementary School: CHANCELLOR
School District: SPOTSYLVANIA COUNTY PUBLIC SCHOOLS
Listed By / Shown By
Listed By
Agency Name: Berkshire Hathaway HomeServices PenFed Realty
Agency Phone: 5403717653
Shown By
Agent Name: Wes Fertig
Agent Phone: (804) 339-7722
Agency Title: Joyner Fine Properties

Estimate Your Payment
Estimated Payment
$ 2,639.24 per month $2,274.94 Principal & Interest $233.08 Property Tax $131.22 Homeowner's InsuranceChange Payment Information
©Joyner Fine Properties - Seller will consider paying buyer agent compensation based upon the terms and conditions of any offer made. Said compensation to be negotiated in the purchase agreement.
Privacy Policy / DMCA Notice / ADA Accessibility


This site is hosted, designed and copyright
© 1994 - 2026 by
Delta Media Group, Inc. -- Patent Pending --
Agency License Information: Joyner Fine Properties and its agents are licensed in the Commonwealth of Virginia.
Agent License Information: Licensed in the Commonwealth of Virginia
13121 Chapel Hills Drive | MLS# VASP2047176
This single family home located at 13121 Chapel Hills Drive, Fredericksburg, VA 22407 is currently listed for sale with an asking price of $449,900. This property was built in 1980 and has 3 bedrooms and 2 full baths with 1724 sq. ft. Chapel Hills Drive is located in the CHAPEL HILLS subdivision within the SPOTSYLVANIA COUNTY PUBLIC SCHOOLS school district. Search CHAPEL HILLS real estate on www.wesfertig.com today.