
BEDS5
BATHS6 full 1 partial
SQUARE FEET5,624
MLS#VALO2124186
STATUSACTIVE
PROPERTY TYPEResidential - Single Family
SUBDIVISIONRIVERFIELD ESTATES
SCHOOLLOUDOUN COUNTY PUBLIC SCHOOLS
Property Description
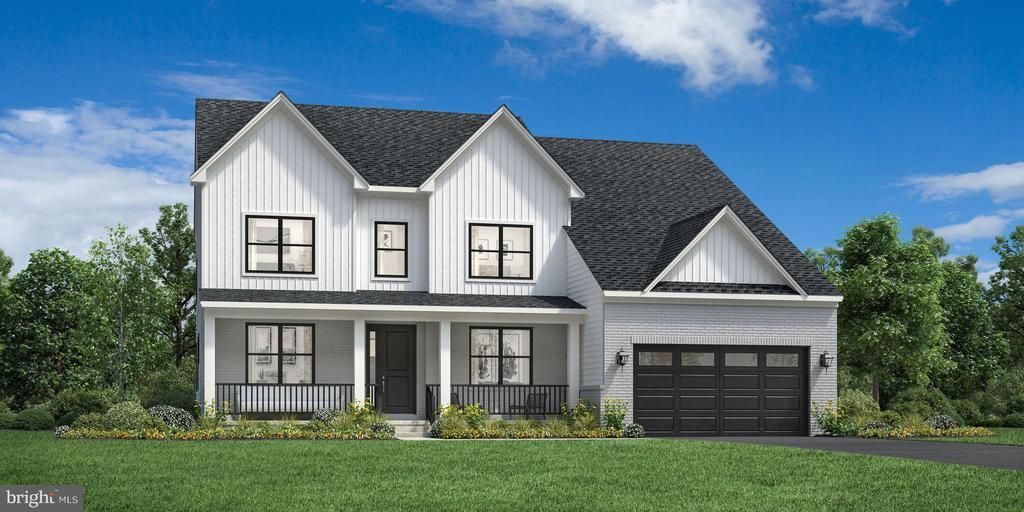
The Lochlan Fairview is planned for construction on an exceptional 1.5+ acre homesite backing to mature trees, offering exceptional privacy and a peaceful natural setting, with an anticipated Spring 2027 move-in. Thoughtfully designed for modern living and multi-generational flexibility, this home offers a limited opportunity to make Design Studio selections, subject to the construction schedule. A standout feature is the main-level bedroom suite with a private living area, providing an ideal setting for extended family, long-term guests. The welcoming foyer opens to a formal dining room and private office with glass doors, creating a gracious and functional entry. At the heart of the home, the expansive great room flows seamlessly into the chef-inspired kitchen with oversized island, walk-in pantry, and bright casual dining area, creating an inviting space for everyday living and entertaining. Upstairs, the private primary suite offers a spacious retreat with a spa-inspired bath, while additional bedrooms are thoughtfully arranged around a versatile loft. The finished lower level expands the living space with a generous recreation room and full bath, providing flexibility for entertaining, relaxation, or guests. A three-car garage, convenient everyday entry, and thoughtfully planned spaces throughout complete this exceptional home. Set on a private 1.5+ acre homesite and ideally situated near the charm and conveniences of Leesburg, the Lochlan Fairview offers the opportunity to secure a thoughtfully planned new home with limited time remaining to make select Design Studio choices. Sales Office by appointment Monday–Friday. On-site sales available Saturday 10 AM–5 PM and Sunday 12 PM–5 PM.
Property Features
Property Type: Residential - Single Family
Basement: Yes
Basement: Daylight, Full, Outside Entrance, Partially Finished, Side Entrance, Poured Concrete, Space For Rooms, Sump Pump, Water Proofing System
Cooling: Central A/C, Zoned
Fireplaces: 1
Fuel Type: Central
Garage: 3
Heating: Central, Energy Star Heating System, Forced Air, Zone
Home Style: Farmhouse/National Folk
Lot Size: 1.56 Acres
Roof Type: Architectural Shingle
Stories: 3.0
Taxes: $0
Feature Descriptions
Accessibility: 2+ Access Exits,32"+ wide Doors,36"+ wide Halls, Doors - Lever Handle(s), Doors - Swing In
Additional Structures: Above Grade, Below Grade
Appliances: Cooktop, Dishwasher, Disposal, ENERGY STAR Dishwasher, ENERGY STAR Refrigerator, Exhaust Fan, Oven - Wall, Microwave, Oven/Range - Gas, Refrigerator
Days on Site: 121
Exterior: Batts Insulation, Blown-In Insulation, Combination, C
Exterior: Exterior Lighting
Fireplace: Gas/Propane, Heatilator
Flooring: Carpet, Ceramic Tile, Hardwood
HOA Fee: $163.00/Monthly
Interior: Walk-in Closet(s), Breakfast Area, Recessed Lighting, Dining Area, Entry Level Bedroom, Bathroom - Stall Shower, Family Room Off Kitchen, Floor Plan - Open, Formal/Separate Dining Room, Kitchen - Eat-In, Kitchen - Gourmet, Kitchen - Island
Lot: Premium, Backs to Trees, Open
Lot Dimensions: 1.56 Acre(S)
Parking Features: Asphalt Driveway, Private
Parking Notes: 13 Total Parking Spaces
Rooms: Dining Room, Primary Bedroom, Bedroom 2,Bedroom 3,Bedroom 4,Bedroom 5,Kitchen, Basement, Library, Foyer, Breakfast Room, Great Room, Recreation Room
Sewer: Private Septic Tank, Private Sewer
Special View Info: Trees/Woods
SQFT Above Finished: 4071
SQFT Below Finished: 1553
SQFT Total Finished: 5624
Structure Type: Detached
Total Garage/Parking Spaces: 13
Utilities: Cable TV Available, Propane, Under Ground
Water: Well
Windows: Energy Efficient, Screens, Vinyl Clad
Local Schools
High School: TUSCARORA
Middle School: SMART'S MILL
Elementary School: LUCKETTS
School District: LOUDOUN COUNTY PUBLIC SCHOOLS
Listed By / Shown By
Listed By
Agency Name: Toll Brothers Real Estate Inc.
Agency Phone: 8552980316
Shown By
Agent Name: Wes Fertig
Agent Phone: (804) 339-7722
Agency Title: Joyner Fine Properties

Estimate Your Payment
Estimated Payment
$ 7,471.45 per month $7,063.99 Principal & Interest $0.00 Property Tax (data not provided by mls) $407.46 Homeowner's InsuranceChange Payment Information
©Joyner Fine Properties - Seller will consider paying buyer agent compensation based upon the terms and conditions of any offer made. Said compensation to be negotiated in the purchase agreement.
Privacy Policy / DMCA Notice / ADA Accessibility


This site is hosted, designed and copyright
© 1994 - 2026 by
Delta Media Group, Inc. -- Patent Pending --
Agency License Information: Joyner Fine Properties and its agents are licensed in the Commonwealth of Virginia.
Agent License Information: Licensed in the Commonwealth of Virginia
14182 Swimming Pen Place | MLS# VALO2124186
This single family home located at 14182 Swimming Pen Place, Leesburg, VA 20176 is currently listed for sale with an asking price of $1,397,000. This property has 5 bedrooms and 6 full and 1 partial baths with 5624 sq. ft. Swimming Pen Place is located in the RIVERFIELD ESTATES subdivision within the LOUDOUN COUNTY PUBLIC SCHOOLS school district. Search RIVERFIELD ESTATES real estate on www.wesfertig.com today.