
BEDS4
BATHS3 full 1 partial
SQUARE FEET2,588
MLS#VAFX2325500
STATUSACTIVE
PROPERTY TYPEResidential - Single Family
SUBDIVISIONTIBURON
SCHOOLFAIRFAX COUNTY PUBLIC SCHOOLS
Property Description
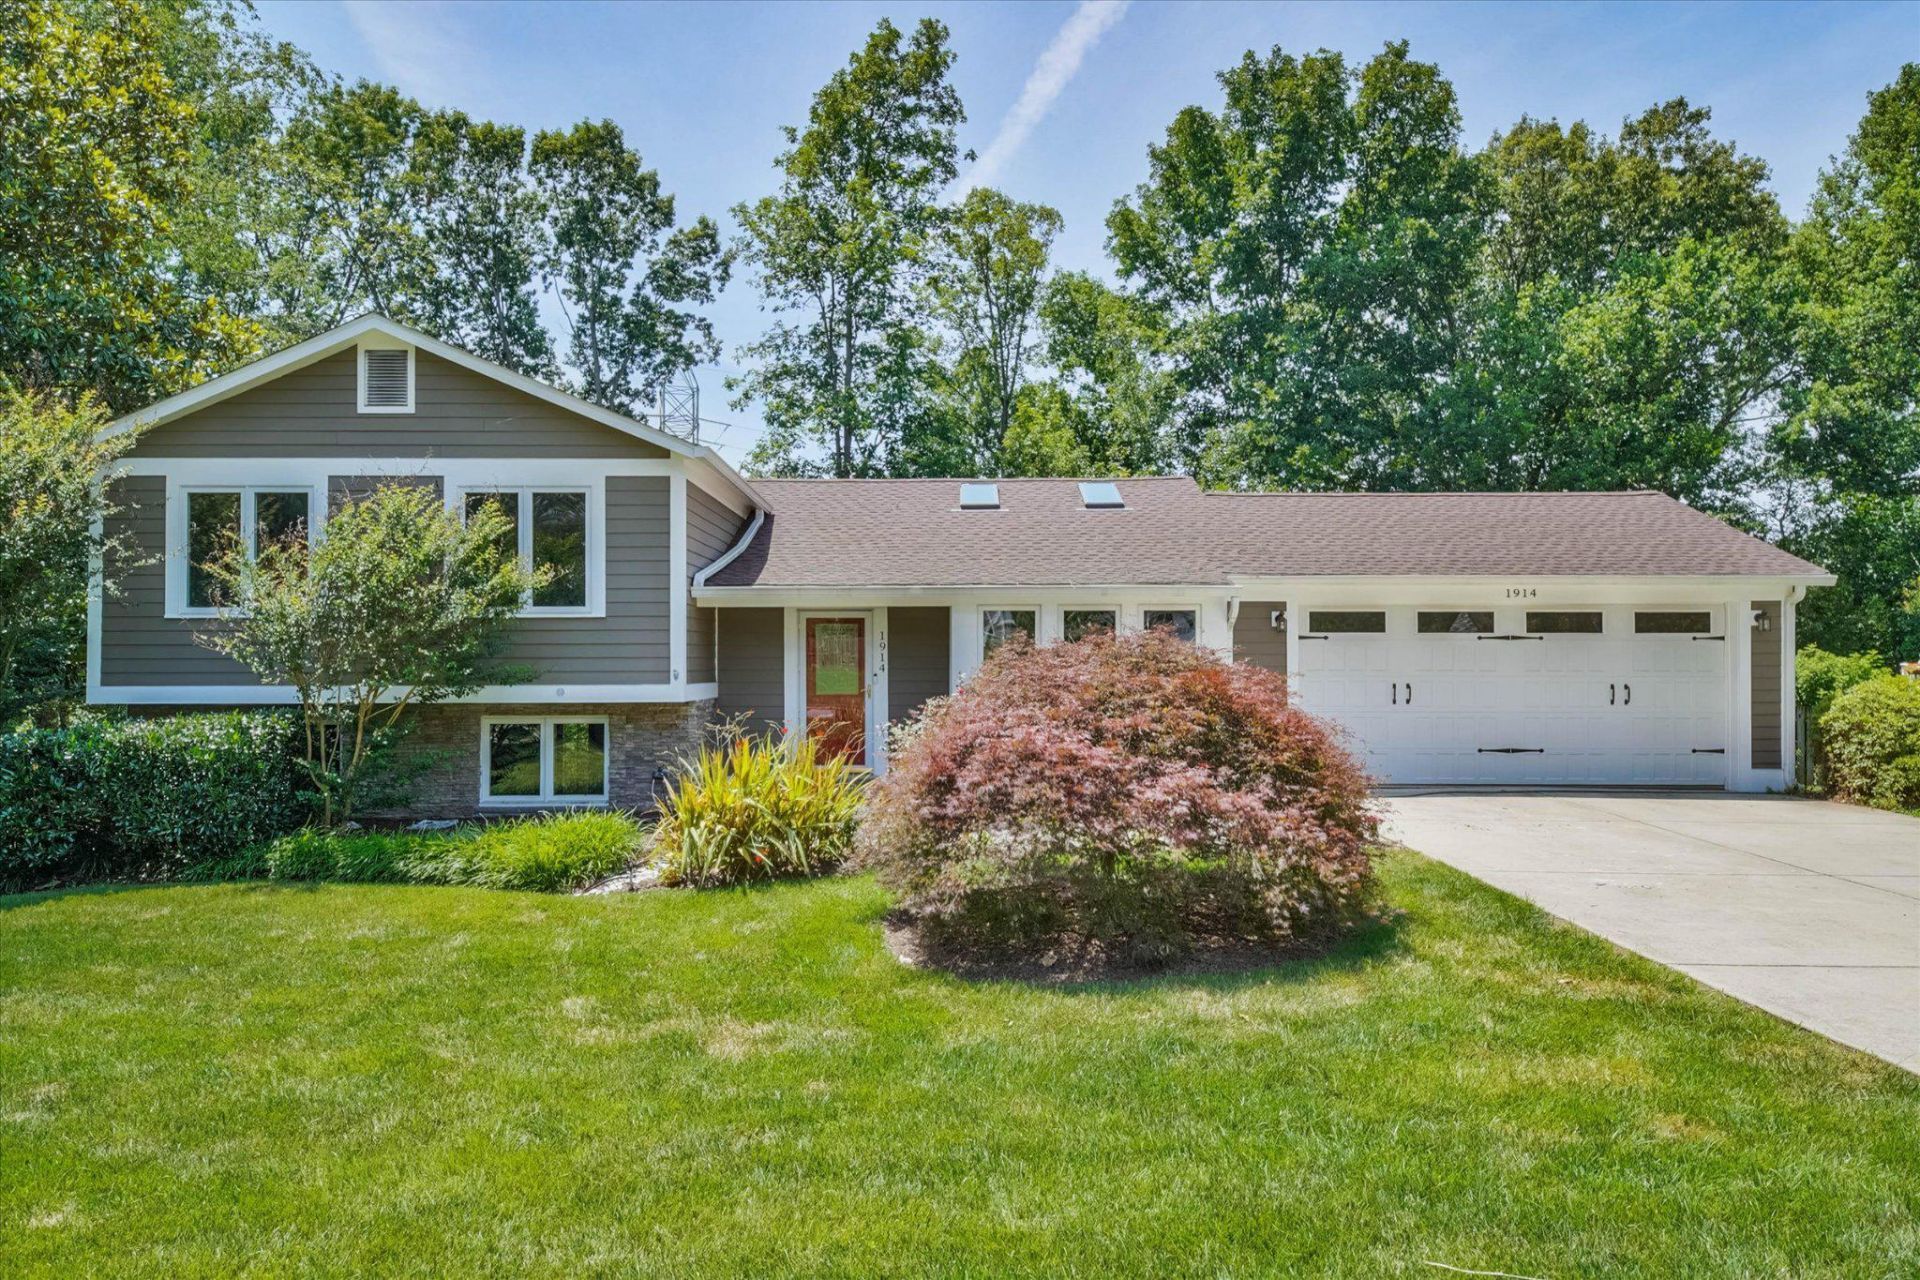
OPEN SAT + SUN, 2-4PM. JUST LISTED! Beautifully renovated and thoughtfully maintained, this exceptional home offers quality craftsmanship and timeless finishes throughout on a generous 0.37-acre lot with beautifully landscaped grounds, mature trees and vibrant perennial gardens. The heart of the home is the renovated kitchen featuring custom Alder wood cabinetry with soft-close drawers, honed Virginia Mist granite countertops, premium appliances, a built-in banquette and strand bamboo flooring. Double sliding glass doors open to a spacious composite deck with modern railings, creating seamless indoor-outdoor living and showcasing spectacular sunset views. The attached two-car garage includes an EV charger and convenient access to both the kitchen and backyard. The upper level was extensively reimagined in 2014 to create a luxurious owner's retreat complete with a spa-inspired bath, six closets, its own temperature-control system and a Juliette balcony overlooking the backyard. Four bedrooms and three full bathrooms provide comfortable accommodations, while the oversized walk-in laundry room features LG front-load washer and steam dryer units, functional storage, hanging space and thoughtful organization. Strand bamboo flooring extends throughout the upper level, adding warmth and continuity. The lower levels offer outstanding flexibility with a spacious recreation room featuring brand-new carpet, a fireplace, and walk-out access to the backyard, plus a versatile bonus room ideal for a home office, gym, workshop, hobby space or potential fifth bedroom. Additional improvements include a 2025 HVAC system, approximately five-year-old water heater, abundant storage and dedicated project space with built-in shelving and workbench. Outside, the fully fenced 0.37-acre lot is enhanced by mature landscaping, extensive stonework, terraced gardens, an electrified storage shed, Gutter Guards, a double gate by the garage and private gate access directly to the W&OD Trail. The HardiePlank and stone exterior was freshly painted in 2024, and the roof was replaced in 2024. Nestled on a quiet double cul-de-sac in the sought-after Tiburon community with no through traffic, this home offers an exceptional blend of privacy and convenience. Enjoy direct access to the W&OD Trail, easy access to the Town of Vienna, Wolf Trap National Park for the Performing Arts, Meadowlark Botanical Gardens, shopping, dining, and major commuter routes including the Dulles Toll Road, Route 123 and Route 7. Zoned for Wolftrap Elementary/Thoreau Middle (effective August 2026)/James Madison High School pyramid, this home also provides the opportunity to experience Vienna's celebrated small-town charm through beloved community traditions including Viva Vienna, Oktoberfest, the Halloween Parade, the Madison Homecoming Parade, summer fireworks and year-round events. *Please note tax record square footage is outdated. Estimate with the addition is 2,588 sq ft.*
Upcoming Open Houses
Open House Saturday July 18th, 2:00pm - 4:00pm
Open House Sunday July 19th, 2:00pm - 4:00pm
Property Features
Property Type: Residential - Single Family
Basement: Connecting Stairway, English, Daylight, Partial, Interior Access, Rear Entrance, Walkout Level, Windows
Basement: Yes
Cooling: Ceiling Fan(s), Central A/C, Heat Pump(s)
Fireplaces: 1
Fuel Type: Natural Gas
Garage: 2
Heating: Forced Air
Home Style: Split Level
Lot Size: 0.37 Acres
Roof Type: Shingle
Stories: 4.0
Taxes: $13,959
Year Built: 1972
Feature Descriptions
Additional Structures: Above Grade, Below Grade
Appliances: Dishwasher, Disposal, Microwave, Refrigerator, Stainless Steel Appliances, Washer - Front Loading, Dryer - Front Loading
Exterior: HardiPlank Type, Stone
Exterior: Play Area
Fencing: Wood
Fireplace: Wood
Flooring: Bamboo, Carpet, Ceramic Tile
HOA Fee: $50.00/Annually
Interior: Breakfast Area, Carpet, Ceiling Fan(s), Combination Kitchen/Dining, Floor Plan - Open, Primary Bath(s), Skylight(s), Wood Floors, Kitchen - Gourmet
Lot: Backs - Parkland, Cul-de-sac, Landscaping, No Thru Street
Lot Dimensions: 0.37 Acre(S)
Number of Rooms: 10
Parking Features: Concrete Driveway, Electric Vehicle Charging Station(s)
Parking Notes: 4 Total Parking Spaces
Pet Restrictions: No Pet Restrictions
Rooms: Living Room, Kitchen, Laundry, Office, Recreation Room, Storage Room
Sewer: Public Sewer
Special View Info: Trees/Woods
SQFT Above Finished: 2099
SQFT Below Finished: 489
SQFT Total Finished: 2588
Structure Type: Detached
Total Garage/Parking Spaces: 4
Utilities: Cable TV Available, Electric Available, Natural Gas Available
Water: Public
Local Schools
High School: MADISON
Middle School: THOREAU
Elementary School: WOLFTRAP
School District: FAIRFAX COUNTY PUBLIC SCHOOLS
Listed By / Shown By
Listed By
Agency Name: Long & Foster Real Estate, Inc.
Agency Phone: 7039384200
Shown By
Agent Name: Wes Fertig
Agent Phone: (804) 339-7722
Agency Title: Joyner Fine Properties

Estimate Your Payment
Estimated Payment
$ 7,311.02 per month $5,812.50 Principal & Interest $1,163.25 Property Tax $335.27 Homeowner's InsuranceChange Payment Information
©Joyner Fine Properties - Seller will consider paying buyer agent compensation based upon the terms and conditions of any offer made. Said compensation to be negotiated in the purchase agreement.
Privacy Policy / DMCA Notice / ADA Accessibility


This site is hosted, designed and copyright
© 1994 - 2026 by
Delta Media Group, Inc. -- Patent Pending --
Agency License Information: Joyner Fine Properties and its agents are licensed in the Commonwealth of Virginia.
Agent License Information: Licensed in the Commonwealth of Virginia
1914 Contralto Court | MLS# VAFX2325500
This single family home located at 1914 Contralto Court, Vienna, VA 22182 is currently listed for sale with an asking price of $1,149,500. This property was built in 1972 and has 4 bedrooms and 3 full and 1 partial baths with 2588 sq. ft. Contralto Court is located in the TIBURON subdivision within the FAIRFAX COUNTY PUBLIC SCHOOLS school district. Search TIBURON real estate on www.wesfertig.com today.