
BEDS3
BATHS3 full 1 partial
SQUARE FEET2,342
MLS#VAST2050324
STATUSACTIVE
PROPERTY TYPEResidential - Townhouse
SUBDIVISIONHAMPTON OAKS
SCHOOLSTAFFORD COUNTY PUBLIC SCHOOLS
Property Description
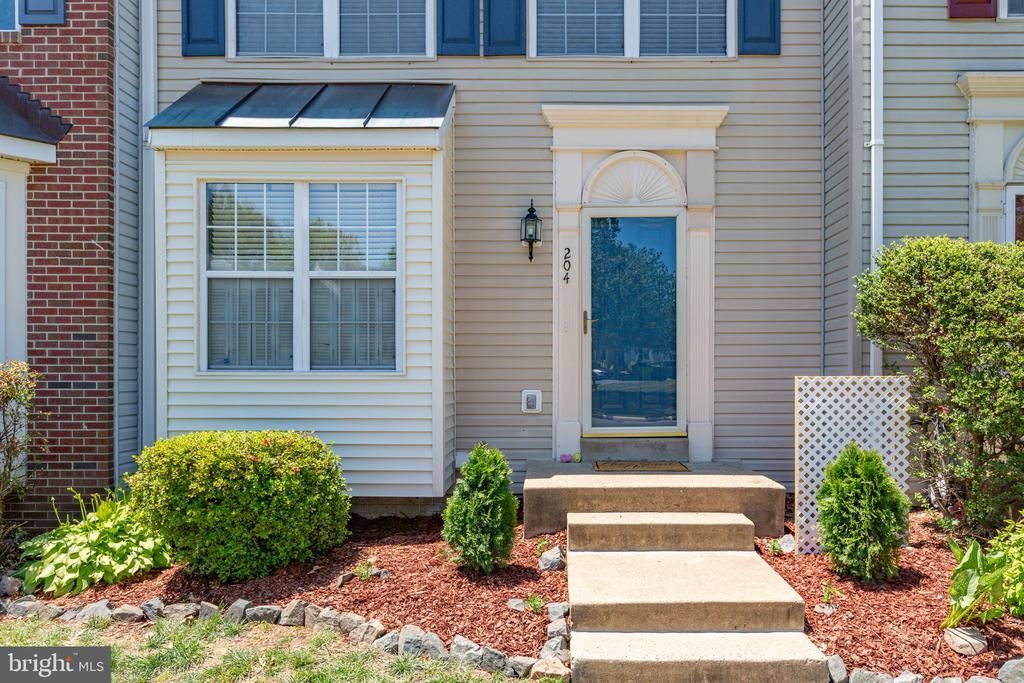
Welcome to this spacious 4-level townhome in the highly sought-after Hampton Oaks community of Stafford. Offering over 2,600 square feet of living space, including 2,342 finished square feet and a versatile loft, this home lives much larger than photos suggest. As you enter, warm neutral tones create a welcoming atmosphere, while wood-look ceramic tile, carpeted living areas, and multiple flexible spaces provide both comfort and functionality. The main level features a kitchen with recent updates, including quartz countertops with a new deep sink and faucet. The living room offers a cozy gas fireplace and sliding doors leading to a private deck overlooking mature trees. The fully finished walkout basement expands the living space with a large family room, a second gas fireplace, a full bathroom, a bonus room with a large closet, a spacious laundry room, and access to the lower deck and fully fenced backyard. Upstairs, you'll find three bedrooms and two full bathrooms. The spacious primary suite features a walk-in closet, en-suite bath, and a versatile loft retreat. This unique upper-level retreat has served as a nursery, home gym, meditation space, and home office. Beyond the loft is a walk-in attic offering approximately 190 square feet of additional storage. Additional features include low-maintenance exterior finishes, attractive landscaping, and a large common green space directly across from the home. Residents of Hampton Oaks enjoy outstanding amenities, including a community pool, swim team, tennis courts, walking trails, playgrounds, a clubhouse, and year-round community events. Conveniently located within walking distance of the commuter lot, approximately one mile from I-95, and close to shopping, dining, and everyday conveniences, this home is well suited for commuters, military personnel, and anyone seeking an active community lifestyle. This well-maintained home combines space, flexibility, and an exceptional location, an opportunity you won't want to miss.
Property Features
Property Type: Residential - Townhouse
Basement: Daylight, Partial, Full, Fully Finished, Heated, Improved, Interior Access, Outside Entrance, Poured Concrete, Rear Entrance, Shelving, Sump Pump, Walkout Level, Windows
Basement: Yes
Cooling: Central A/C
Fireplaces: 2
Fuel Type: Natural Gas
Heating: Forced Air, Heat Pump(s)
Home Style: Colonial
Lot Size: 0.04 Acres
Roof Type: Architectural Shingle
Stories: 4.0
Taxes: $3,126
Year Built: 1993
Feature Descriptions
Accessibility: 2+ Access Exits, Level Entry - Main
Additional Structures: Above Grade, Below Grade
Appliances: Built-In Microwave, Built-In Range, Dishwasher, Disposal, Dryer - Electric, ENERGY STAR Refrigerator, Oven/Range - Electric, Washer, Water Heater
Community Amenities: Club House, Common Grounds, Community Center, Jog/Walk Path, Pool - Outdoor, Racquet Ball, Swimming Pool, Tennis Courts, Tot Lots/Playground
Days on Site: 45
Electric: 120/240V
Exterior: Play Area, Sidewalks, Bump-outs, Gutter System
Exterior: Vinyl Siding
Fencing: Board
Fireplace: Gas/Propane
Flooring: Ceramic Tile, Carpet
HOA Fee: $109.00/Monthly
Interior: Attic, Carpet, Chair Railings, Floor Plan - Traditional, Kitchen - Eat-In, Kitchen - Table Space, Pantry, Walk-in Closet(s), Window Treatments, Other
Location: Suburban
Lot: Backs to Trees, Landscaping, No Thru Street, Rear Yard, Front Yard
Lot Dimensions: 0.04 Acre(S)
Number of Rooms: 15
Parking Features: Assigned
Parking Notes: 2 Total Parking Spaces
Rooms: Living Room, Dining Room, Bedroom 2,Bedroom 3,Kitchen, Bedroom 1,Exercise Room, Laundry, Loft, Bathroom 1,Bathroom 2,Attic
Sewer: Public Sewer
Special View Info: Trees/Woods, Street
SQFT Above Finished: 1754
SQFT Below Finished: 588
SQFT Total Finished: 2342
Structure Type: Interior Row/Townhouse
Total Garage/Parking Spaces: 2
Utilities: Electric Available, Natural Gas Available, Phone Available, Water Available, Sewer Available
Water: Public
Windows: Double Pane, Screens, Sliding
Room Sizes
Living Room: 13 x 20 Level - Lower 1
Bedroom 1: 20 x 12 Level - Upper 1
Bedroom 2: 10 x 10 Level - Upper 1
Bedroom 3: 9 x 9 Level - Upper 1
Kitchen: 14 x 14 Level - Main
Dining Room: 10 x 13 Level - Main
Living Room: 13 x 20 Level - Main
Laundry: 12 x 10 Level - Lower 1
Bathroom 1: 8 x 6 Level - Main
Bathroom 2: 8 x 10 Level - Upper 1
Loft: 19 x 14 Level - Upper 2
Attic: 10 x 19 Level - Upper 2
Bathroom 1: 6 x 10 Level - Lower 1
Bathroom 1: 10 x 8 Level - Upper 1
Exercise Room: 13 x 12 Level - Lower 1
Local Schools
High School: NORTH STAFFORD
Middle School: H.H. POOLE
Elementary School: HAMPTON OAKS
School District: STAFFORD COUNTY PUBLIC SCHOOLS
Listed By / Shown By
Listed By
Agency Name: Coldwell Banker Elite
Agency Phone: 5406592141
Shown By
Agent Name: Wes Fertig
Agent Phone: (804) 339-7722
Agency Title: Joyner Fine Properties

Estimate Your Payment
Estimated Payment
$ 2,719.61 per month $2,325.00 Principal & Interest $260.50 Property Tax $134.11 Homeowner's InsuranceChange Payment Information
©Joyner Fine Properties - Seller will consider paying buyer agent compensation based upon the terms and conditions of any offer made. Said compensation to be negotiated in the purchase agreement.
Privacy Policy / DMCA Notice / ADA Accessibility


This site is hosted, designed and copyright
© 1994 - 2026 by
Delta Media Group, Inc. -- Patent Pending --
Agency License Information: Joyner Fine Properties and its agents are licensed in the Commonwealth of Virginia.
Agent License Information: Licensed in the Commonwealth of Virginia
204 Sterling Court | MLS# VAST2050324
This townhouse located at 204 Sterling Court, Stafford, VA 22554 is currently listed for sale with an asking price of $459,800. This property was built in 1993 and has 3 bedrooms and 3 full and 1 partial baths with 2342 sq. ft. Sterling Court is located in the HAMPTON OAKS subdivision within the STAFFORD COUNTY PUBLIC SCHOOLS school district. Search HAMPTON OAKS real estate on www.wesfertig.com today.