
BEDS3
BATHS2 full 2 partial
SQUARE FEET2,908
MLS#VALO2131628
STATUSACTIVE
PROPERTY TYPERental - Townhouse
SUBDIVISIONSTERLING
SCHOOLLOUDOUN COUNTY PUBLIC SCHOOLS
Property Description
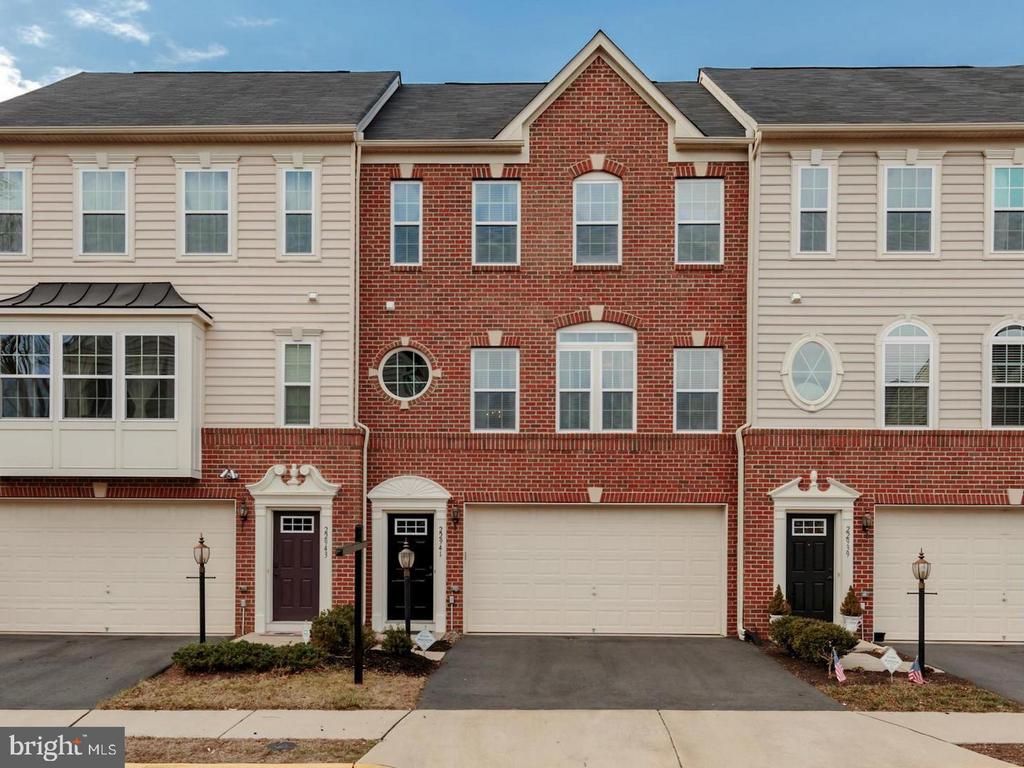
Beautiful 3BR Townhome Available in Sterling, VA. This spacious three-bedroom townhome offers nearly 3,000 sq ft of living space and an attached two-car garage. The home includes two full and two half bathrooms. Enjoy a deck that overlooks the backyard and surrounding trees, providing an inviting outdoor area for relaxation and entertaining. The home combines generous interior space with convenient parking and pleasant outdoor spaces. The community provides a playground and open spaces. The home is conveniently located less than half a mile from the W&OD trail. Further, the Innovation Metro Stop is two miles away. There are bars and restaurants within a few miles, and you are less than 20 minutes from both Reston Town Center and One Loudoun. The home is conveniently located next to 28, the toll road, and the metro, giving you access into DC and winery day trips.
Property Features
Property Type: Rental - Townhouse
Basement: Yes
Basement: Outside Entrance, Rear Entrance, Daylight, Full, Fully Finished
Cooling: Ceiling Fan(s), Central A/C
Fireplaces: 1
Fuel Type: Natural Gas
Garage: 2 car attached
Heating: Forced Air
Home Style: Colonial
Lot Size: 0.05 Acres
Stories: 3.0
Year Built: 2012
Feature Descriptions
Additional Structures: Above Grade, Below Grade
Appliances: Cooktop, Dishwasher, Disposal, Dryer, Icemaker, Microwave, Oven - Wall, Refrigerator, Washer
Days on Site: 40
Exterior: Combination, Brick
Fireplace: Gas/Propane
HOA Fee: $0.00/Unknown
Interior: Family Room Off Kitchen, Kitchen - Gourmet, Kitchen - Island, Kitchen - Table Space, Upgraded Countertops, Crown Moldings, Window Treatments, Primary Bath(s), Wood Floors, Recessed Lighting, Floor Plan - Open
Lot: Backs to Trees
Lot Dimensions: 0.05 Acre(S)
Pet Restrictions: Case by Case Basis
Rent Includes: Trash Removal, Pest Control
Rooms: Living Room, Dining Room, Primary Bedroom, Bedroom 2,Bedroom 3,Kitchen, Game Room, Family Room, Den, Sun/Florida Room
Sewer: Public Sewer
Special View Info: Trees/Woods
SQFT Above Finished: 2908
SQFT Total Finished: 2908
Structure Type: Interior Row/Townhouse
Total Garage/Parking Spaces: 2
Water: Public
Windows: Screens
Local Schools
High School: PARK VIEW
Middle School: STERLING
Elementary School: FOREST GROVE
School District: LOUDOUN COUNTY PUBLIC SCHOOLS
Listed By / Shown By
Listed By
Agency Name: Golden Real Estate Services LLC
Agency Phone: 5714019269
Shown By
Agent Name: Wes Fertig
Agent Phone: (804) 339-7722
Agency Title: Joyner Fine Properties

©Joyner Fine Properties - Seller will consider paying buyer agent compensation based upon the terms and conditions of any offer made. Said compensation to be negotiated in the purchase agreement.
Privacy Policy / DMCA Notice / ADA Accessibility


This site is hosted, designed and copyright
© 1994 - 2026 by
Delta Media Group, Inc. -- Patent Pending --
Agency License Information: Joyner Fine Properties and its agents are licensed in the Commonwealth of Virginia.
Agent License Information: Licensed in the Commonwealth of Virginia
22941 Chinkapin Oak Terrace | MLS# VALO2131628
This property located at 22941 Chinkapin Oak Terrace, Sterling, VA 20166 is currently listed for rent with an asking price of $3,400 / Monthly. Chinkapin Oak Terrace is located within the LOUDOUN COUNTY PUBLIC SCHOOLS school district. Search Sterling real estate on www.wesfertig.com today.