
BEDS3
BATHS3 full
SQUARE FEET2,892
MLS#683372
STATUS
PROPERTY TYPEResidential - Single Family
SUBDIVISIONLEWIS HILLS
Property Description
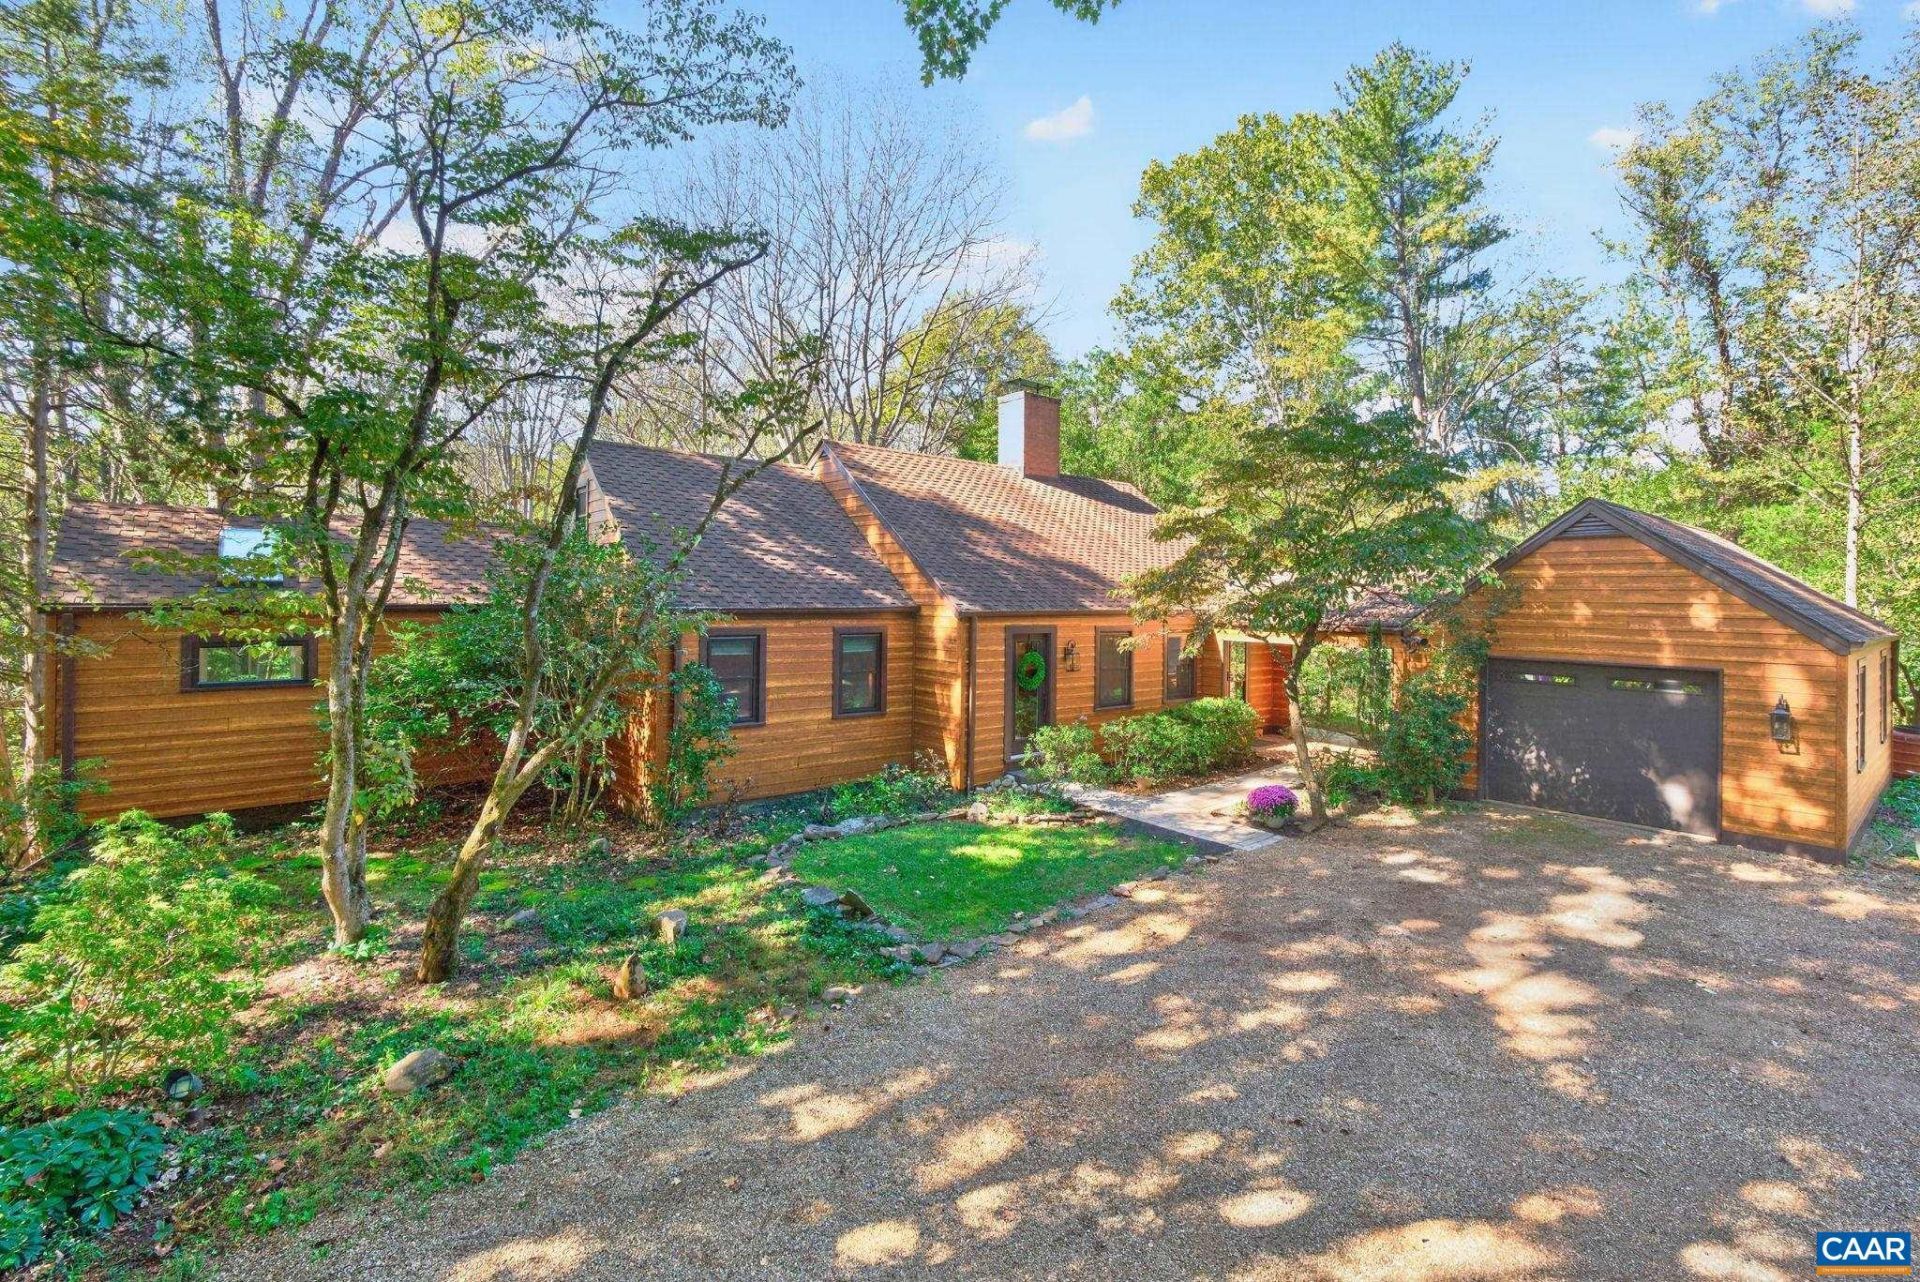
Tucked away on 2 private acres in Lewis Hills, this timeless Ivy retreat pairs warmth, craftsmanship & thoughtful updates with an effortless connection to nature. Stunning Heart Pine floors, custom built-ins, rich brickwork & ceiling beams, & a wood-burning fireplace give this home enduring character, with endless views of the lush wooded setting. A generous dining room opens to an expansive deck overlooking the beautiful backyard, perfect for morning coffee or evening entertaining. A main-level primary suite offers an elegant renovated bath with heated floors, soaking tub, vaulted ceilings & walk-in shower. Upstairs, a cozy flex room could serve as guest room or home office and a flexible bonus room provides storage & additional play/craft space. The finished walkout basement adds an inviting bedroom, a luxurious remodeled bath with heated floors, a large laundry room, and a rec room with access to the screened patio. Major improvements include Hardie Plank siding, new windows, 2025 Bosch HVAC, renovated baths, new LVP, new garage door, new appliances & more. Its an Outdoor lovers sanctuary with a fenced raised bed garden, babbleing brook, & access to winery walking trails, 10 min to Charlottesville.
Property Features
Property Type: Residential - Single Family
Basement: Yes
Basement: Exterior Entry, Full, Finished, Heated, Interior Entry, Walk-Out Access
Cooling: Central Air, Ductless, Heat Pump
Fireplaces: 2
Garage: 1 car attached
Heating: Central, Heat Pump, Radiant Floor
Home Style: Cottage, Ranch
Lot Size: 2.06 Acres
Roof Type: Architectural
Stories: 1.0
Taxes: $6,981
Year Built: 1977
Amenities
Double Vanity
Primary Downstairs
Skylights
Breakfast Bar
Entrance Foyer
Landscape Lights
Playground
Feature Descriptions
Appliances: Dishwasher, Gas Range, Refrigerator, Dryer, Washer
Community Features: Stream
Days on Site: 2
Exterior: HardiPlank Type, Stick Built
Fireplace: Two, Masonry, Wood Burning, Wood BurningStove
Flooring: Carpet, Ceramic Tile, Hardwood, Luxury Vinyl Plank, Wood
Lot: Cul-De-Sac, Garden, Landscaped, Native Plants, Partially Cleared, Private, Secluded, Wooded
Parcel#: 058C0-02-00-01000
Parking: Attached, Electricity, Garage Faces Front, Garage, Garage Door Opener
Parking Notes: Attached, Electricity, Garage Faces Front, Garage, Gar
Patio/Porch: Covered, Deck, Patio
Security: Smoke Detector(s), Radon Mitigation System
Sewer: Septic Tank
Special View Info: Trees/Woods
Topography: Rolling
Utilities: Cable Available
View: Trees/Woods
Water: Public
Window: Casement Window(s), Double Pane Windows, Insulated Windows, Screens, Skylight(s)
Local Schools
High School: Western Albemarle
Middle School: Henley
Elementary School: Ivy Elementary
Listed By / Shown By
Listed By
Agency Name: LONG & FOSTER - CHARLOTTESVILLE
Agency Phone: 434-260-5355
Shown By
Agent Name: Wes Fertig
Agent Phone: (804) 339-7722
Agency Title: Joyner Fine Properties

Estimate Your Payment
Estimated Payment
$ 6,352.47 per month $5,456.01 Principal & Interest $581.75 Property Tax $314.71 Homeowner's InsuranceChange Payment Information
©Joyner Fine Properties - Seller will consider paying buyer agent compensation based upon the terms and conditions of any offer made. Said compensation to be negotiated in the purchase agreement.
Privacy Policy / DMCA Notice / ADA Accessibility


This site is hosted, designed and copyright
© 1994 - 2026 by
Delta Media Group, Inc. -- Patent Pending --
Agency License Information: Joyner Fine Properties and its agents are licensed in the Commonwealth of Virginia.
Agent License Information: Licensed in the Commonwealth of Virginia
2670 Stowe Ct | MLS# 683372
This single family home located at 2670 Stowe Ct , Charlottesville, VA 22901 is currently listed for sale with an asking price of $1,079,000. This property was built in 1977 and has 3 bedrooms and 3 full baths with 2892 sq. ft. Stowe Ct is located in the LEWIS HILLS subdivision. Search LEWIS HILLS real estate on www.wesfertig.com today.