
BEDS4
BATHS2 full 1 partial
SQUARE FEET1,875
MLS#VAFX2335966
STATUSACTIVE
PROPERTY TYPEResidential - Single Family
SUBDIVISIONGREENWAY DOWNS
SCHOOLFAIRFAX COUNTY PUBLIC SCHOOLS
Property Description
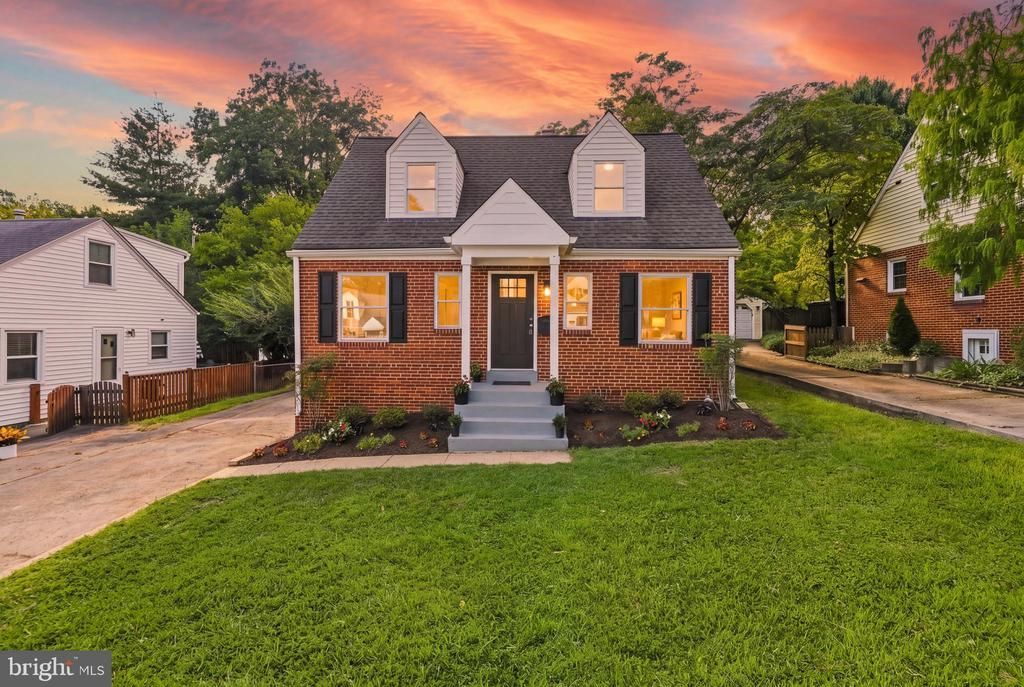
This is the home you’ve been waiting for. Recently renovated and move-in ready, this stunning Cape Cod has beautiful updates with over $92,000 invested in the home, a fantastic location, and everything you’re looking for in your next home. Walking in, you’re greeted by natural light flooding in through the windows. A stunning, modern kitchen is the highlight of the main level, featuring stainless steel appliances, subway tile, premium quartz countertops, and white cabinetry. Step outside onto a phenomenal, fully fenced yard with an oversized rear patio, perfect for entertaining. A spacious driveway with parking for more than four cars, along with free street parking, means you’ll never have to worry about running out of space for guests. A fully finished basement with high-end LVP flooring, recessed lighting, and a full bathroom provides an excellent secondary living space. Upstairs, you’ll find a beautifully finished primary bathroom, as well as a primary bedroom with more closet space and natural light than you’ll know what to do with. Location is everything with this home. Just minutes from Falls Church City, less than a mile from Whole Foods, 0.4 miles from Grocery Outlet, and 0.5 miles from Elevation Burger, you’ll have convenience right at your fingertips. When you’re not enjoying the walkability, take advantage of the quick commute times—Route 50 is just a few minutes away, and Route 66 is approximately 9 minutes away.
Property Features
Property Type: Residential - Single Family
Basement: Yes
Basement: Fully Finished
Cooling: Central A/C
Fuel Type: Natural Gas
Heating: Forced Air
Home Style: Cape Cod
Lot Size: 0.15 Acres
Stories: 2.0
Taxes: $9,432
Year Built: 1945
Feature Descriptions
Additional Structures: Above Grade, Below Grade
Days on Site: 11
Exterior: Combination
Fencing: Fully
Flooring: Hardwood
Lot Dimensions: 0.15 Acre(S)
Parking Features: Asphalt Driveway
Parking Notes: 4 Total Parking Spaces
Pet Restrictions: No Pet Restrictions
Sewer: Public Sewer
SQFT Above Finished: 1125
SQFT Below Finished: 750
SQFT Total Finished: 1875
Structure Type: Detached
Total Garage/Parking Spaces: 4
Water: Public
Local Schools
School District: FAIRFAX COUNTY PUBLIC SCHOOLS
Listed By / Shown By
Listed By
Agency Name: Compass
Agency Phone: 7032667277
Shown By
Agent Name: Wes Fertig
Agent Phone: (804) 339-7722
Agency Title: Joyner Fine Properties

Estimate Your Payment
Estimated Payment
$ 5,329.31 per month $4,295.53 Principal & Interest $786.00 Property Tax $247.77 Homeowner's InsuranceChange Payment Information
©Joyner Fine Properties - Seller will consider paying buyer agent compensation based upon the terms and conditions of any offer made. Said compensation to be negotiated in the purchase agreement.
Privacy Policy / DMCA Notice / ADA Accessibility


This site is hosted, designed and copyright
© 1994 - 2026 by
Delta Media Group, Inc. -- Patent Pending --
Agency License Information: Joyner Fine Properties and its agents are licensed in the Commonwealth of Virginia.
Agent License Information: Licensed in the Commonwealth of Virginia
2834 Summerfield Road | MLS# VAFX2335966
This single family home located at 2834 Summerfield Road, Falls Church, VA 22042 is currently listed for sale with an asking price of $849,500. This property was built in 1945 and has 4 bedrooms and 2 full and 1 partial baths with 1875 sq. ft. Summerfield Road is located in the GREENWAY DOWNS subdivision within the FAIRFAX COUNTY PUBLIC SCHOOLS school district. Search GREENWAY DOWNS real estate on www.wesfertig.com today.