
BEDS5
BATHS3 full 1 partial
SQUARE FEET3,116
MLS#VAST2054964
STATUSACTIVE
PROPERTY TYPEResidential - Single Family
SUBDIVISIONSTRATFORD PLACE
SCHOOLSTAFFORD COUNTY PUBLIC SCHOOLS
Property Description
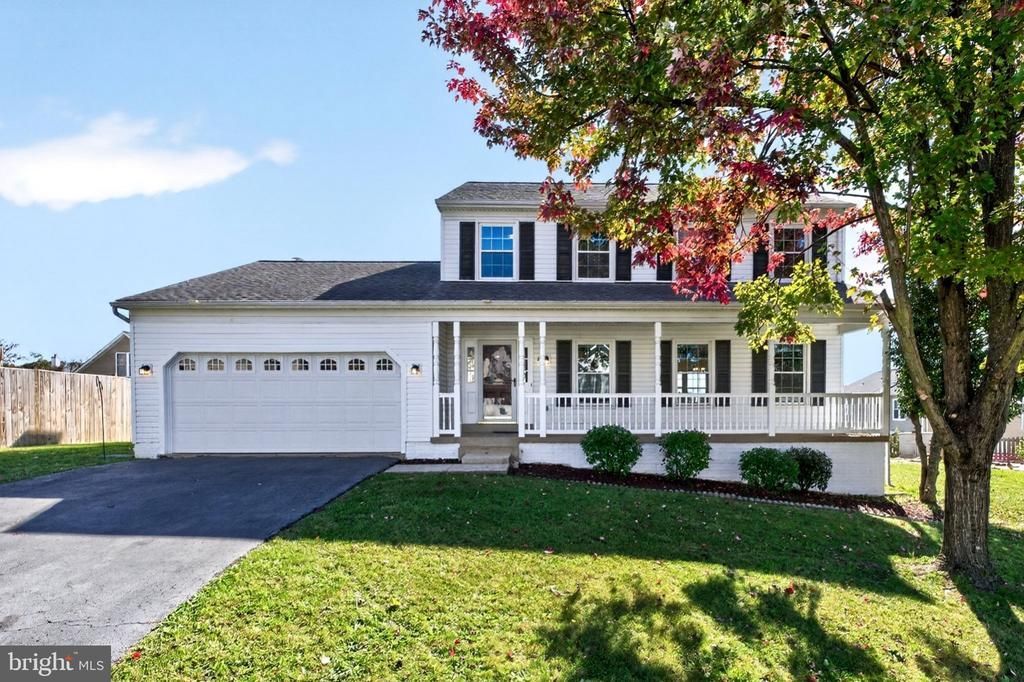
Want a Great 22405 Home with a Finished In-Law Suite? We Have It! Looking for a home with a finished lower-level in-law suite and full kitchenette? Perhaps you have young adults living at home for a while who need their own space and independence while saving for their own home. Maybe you have extended family, guests who like to linger, or are looking for the flexibility of a potential rental space. Whatever your needs, this home offers options! The lower level is bright and airy, with a generously sized entrance that is double the usual size, making it especially easy to move furniture and for people to come and go comfortably. You’ll find a kitchen opening to a recreation room with built-in bookcases on either side of a built-in TV stand, a full bathroom in the corridor, and a bedroom at the end of the hall. This is a wonderful opportunity to create a comfortable space for Mom or explore potential rental use. From your first approach, you’ll notice this handsome home, featuring four windows across the upper front and four below, fronted by a generous front porch. A convenient front entry two-car garage add to the appeal. Inside, the home is filled with natural light throughout, including the lower level. Freshly painted and move-in ready, it is ready to welcome its next owners. First sight is the hardwood floors throughout the main level and ceramic tile in the kitchen. The level features a lovely living room that opens to the dining room, which flows into the kitchen. Newer stainless steel appliances, space for a breakfast or kitchen table, and an open connection to the family room create an inviting gathering space. The family room features a gas fireplace and sliding doors leading to a newly installed deck. Upstairs, you’ll find four bedrooms, including a primary suite with double vanities, a soaking tub, a separate shower, and new lighting fixtures. Tons of space for all the family. This home is spotless and is nicely updated. Located in a super-convenient neighborhood with great schools and great neighbors, this home is within walking distance of both the elementary and middle schools, just minutes from the VRE station for commuters, and a short drive to historic downtown Fredericksburg. We even have a lender and realtors on standby to help you get there! Easy to show, so don’t hesitate. Let’s find Home before the holidays!
Property Features
Property Type: Residential - Single Family
Basement: Yes
Basement: Fully Finished, Walkout Stairs, Windows
Cooling: Ceiling Fan(s), Central A/C, Heat Pump(s)
Fireplaces: 1
Fuel Type: Electric
Garage: 2
Heating: Central
Home Style: Colonial
Lot Size: 0.19 Acres
Stories: 3.0
Taxes: $4,180
Year Built: 1994
Feature Descriptions
Additional Structures: Above Grade, Below Grade
Appliances: Built-In Microwave, Dishwasher, Disposal, Dryer, Energy Efficient Appliances, Exhaust Fan, Microwave, Oven/Range - Electric, Refrigerator, Stainless Steel Appliances, Stove, Washer
Exterior: Vinyl Siding
Fireplace: Gas/Propane, Mantel(s)
Flooring: Ceramic Tile, Hardwood
HOA Fee: $300.00/Annually
Interior: 2nd Kitchen, Bathroom - Soaking Tub, Bathroom - Walk-In Shower, Breakfast Area, Built-Ins, Ceiling Fan(s), Combination Dining/Living, Combination Kitchen/Dining, Family Room Off Kitchen, Floor Plan - Traditional, Kitchen - Island, Recessed Lighting
Lot Dimensions: 0.19 Acre(S)
Parking Features: Asphalt Driveway
Parking Notes: 2 Total Parking Spaces
Sewer: Public Sewer
SQFT Above Finished: 2116
SQFT Below Finished: 1000
SQFT Total Finished: 3116
Structure Type: Detached
Total Garage/Parking Spaces: 2
Water: Public
Local Schools
School District: STAFFORD COUNTY PUBLIC SCHOOLS
Listed By / Shown By
Listed By
Agency Name: Long & Foster Real Estate, Inc.
Agency Phone: 5403715220
Shown By
Agent Name: Wes Fertig
Agent Phone: (804) 339-7722
Agency Title: Joyner Fine Properties

Estimate Your Payment
Estimated Payment
$ 3,423.55 per month $2,907.51 Principal & Interest $348.33 Property Tax $167.71 Homeowner's InsuranceChange Payment Information
©Joyner Fine Properties - Seller will consider paying buyer agent compensation based upon the terms and conditions of any offer made. Said compensation to be negotiated in the purchase agreement.
Privacy Policy / DMCA Notice / ADA Accessibility


This site is hosted, designed and copyright
© 1994 - 2026 by
Delta Media Group, Inc. -- Patent Pending --
Agency License Information: Joyner Fine Properties and its agents are licensed in the Commonwealth of Virginia.
Agent License Information: Licensed in the Commonwealth of Virginia
3 Cross Cut Lane | MLS# VAST2054964
This single family home located at 3 Cross Cut Lane, Fredericksburg, VA 22405 is currently listed for sale with an asking price of $575,000. This property was built in 1994 and has 5 bedrooms and 3 full and 1 partial baths with 3116 sq. ft. Cross Cut Lane is located in the STRATFORD PLACE subdivision within the STAFFORD COUNTY PUBLIC SCHOOLS school district. Search STRATFORD PLACE real estate on www.wesfertig.com today.