
BEDS4
BATHS3 full 1 partial
SQUARE FEET2,532
MLS#VAFX2326456
STATUSACTIVE
PROPERTY TYPEResidential - Townhouse
SUBDIVISIONFEDERAL HILL
SCHOOLFAIRFAX COUNTY PUBLIC SCHOOLS
Property Description
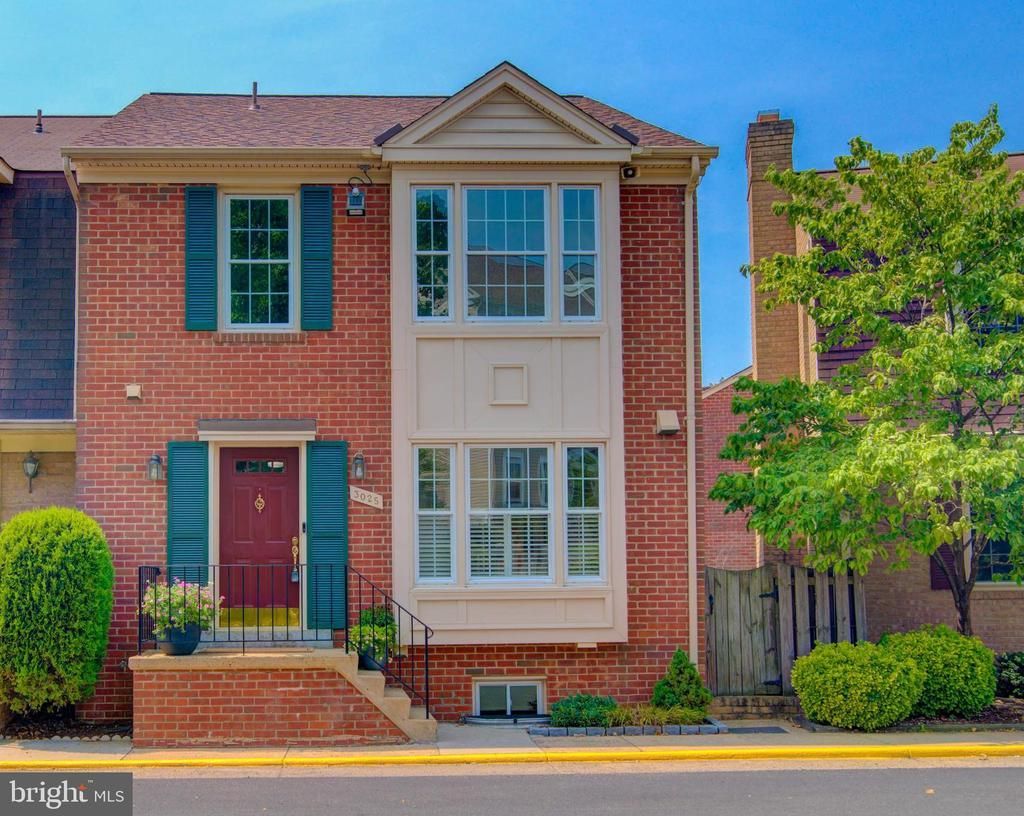
Welcome home to this beautifully updated all-brick end-unit townhome offering more than 2,500 square feet of stylish living space in the highly sought-after private enclave of Federal Hill. Backing to expansive common green space, this exceptional home features 4 bedrooms, 3.5 baths, an open floor plan, and gleaming hardwood floors throughout. Step inside to discover sun-filled living spaces accented by the rich hardwood flooring. The inviting living room is centered around a charming white brick wood-burning fireplace and framed by oversized windows, creating the perfect setting for quiet evenings or entertaining family and friends. The adjoining formal dining room flows seamlessly from the living area and easily accommodates a large dining table for gatherings. The beautifully appointed white chef's kitchen features granite countertops, stainless steel appliances, gas cooking, a movable center island, custom plantation shutters, and an impressive wall of cabinetry and open shelving which is ideal for displaying favorite dishes, glassware, or decorative pieces. A remodeled powder room completes the main level. Upstairs, hardwood floors continue throughout the bedroom level. The spacious, light-filled primary suite overlooks the private patio and peaceful green space and includes an updated en-suite bath. Two additional, nicely sized bedrooms share an updated hall bath. Wood floors lead to the lower level walk-out sporting brand new carpet, and a sliding glass door opening to your private, fully fenced patio with access to the common green space beyond. You will find additional, flexible living space in the recreation room with a gas fireplace offering many options such as TV watching, game playing, or cozying up in front of a gas fire with a good book. A versatile bonus room with a sunny window serves perfectly as a fourth bedroom, home office, or fitness room. A full bath, and laundry room complete this level. Meeting Street offers exceptional commuter convenience just one block from Arlington County and Route 50, with quick access to Routes 7 and 66, Washington, D.C., shopping, restaurants, and entertainment. Capital Improvements: 2026: New hardwood stairs to lower level. New lower-level carpet. Refreshed three full bathrooms. Interior painted. New light fixtures. 2023: New roof. 2022: New hardwood flooring throughout the main and upper levels, and lower level stairs. 2020: New wood fence with gate. 2019: Remodeled main-level powder room. 2017: New refrigerator, gas range, microwave, dishwasher, and garbage disposal. 2016: New hot water heater. 2012: New interior HVAC system and exterior A/C condenser. Convenient, assigned parking space in front, along with additional guest parking pass, and many unassigned spaces. This lovely home combines timeless style, thoughtful updates, flexible living spaces, and an outstanding location, offering the perfect balance of comfort, convenience, and low-maintenance living.
Upcoming Open Houses
Open House Friday July 17th, 5:00pm - 7:00pm
Open House Saturday July 18th, 2:00pm - 4:00pm
Open House Sunday July 19th, 1:00pm - 3:00pm
Property Features
Property Type: Residential - Townhouse
Basement: Connecting Stairway, Daylight, Full, Full, Fully Finished, Heated, Improved, Interior Access, Outside Entrance, Rear Entrance, Walkout Level, Windows
Basement: Yes
Cooling: Ceiling Fan(s), Central A/C
Fireplaces: 2
Fuel Type: Natural Gas
Heating: Forced Air
Home Style: Colonial
Lot Size: 0.03 Acres
Roof Type: Architectural Shingle
Stories: 3.0
Taxes: $8,525
Year Built: 1986
Feature Descriptions
Additional Structures: Above Grade, Below Grade
Appliances: Built-In Microwave, Dishwasher, Disposal, Dryer, Humidifier, Oven/Range - Gas, Refrigerator, Stainless Steel Appliances, Washer, Water Heater
Community Amenities: Common Grounds
Exterior: Brick
Exterior: Extensive Hardscape
Fencing: Rear, Wood
Fireplace: Brick, Fireplace - Glass Doors, Gas/Propane, Mantel(s), Wood
Flooring: Hardwood, Carpet, Ceramic Tile
HOA Fee: $1400.00/Semi-Annually
Interior: Carpet, Ceiling Fan(s), Crown Moldings, Floor Plan - Open, Kitchen - Gourmet, Kitchen - Table Space, Primary Bath(s), Recessed Lighting, Upgraded Countertops, Window Treatments, Wood Floors
Lot: Backs - Open Common Area, Premium
Lot Dimensions: 0.03 Acre(S)
Parking Features: Assigned, Parking Space Conveys, Unassigned
Rooms: Living Room, Dining Room, Primary Bedroom, Bedroom 2,Bedroom 3,Bedroom 4,Kitchen, Foyer, Laundry, Recreation Room, Primary Bathroom, Full Bath, Half Bath
Sewer: Public Sewer
SQFT Above Finished: 1688
SQFT Below Finished: 844
SQFT Total Finished: 2532
Structure Type: End of Row/Townhouse
Utilities: Electric Available, Natural Gas Available, Sewer Available, Water Available, Other
Water: Public
Windows: Bay/Bow, Screens
Room Sizes
Living Room: 21 x 13 Level - Main
Dining Room: 13 x 11 Level - Main
Kitchen: 13 x 13 Level - Main
Bedroom 2: 12 x 11 Level - Upper 1
Primary Bedroom: 18 x 13 Level - Upper 1
Bedroom 3: 11 x 9 Level - Upper 1
Recreation Room: 21 x 13 Level - Lower 1
Local Schools
High School: JUSTICE
Middle School: GLASGOW
Elementary School: SLEEPY HOLLOW
School District: FAIRFAX COUNTY PUBLIC SCHOOLS
Listed By / Shown By
Listed By
Agency Name: Pearson Smith Realty, LLC
Agency Phone: 5713861075
Shown By
Agent Name: Wes Fertig
Agent Phone: (804) 339-7722
Agency Title: Joyner Fine Properties

Estimate Your Payment
Estimated Payment
$ 4,988.99 per month $4,045.24 Principal & Interest $710.42 Property Tax $233.33 Homeowner's InsuranceChange Payment Information
©Joyner Fine Properties - Seller will consider paying buyer agent compensation based upon the terms and conditions of any offer made. Said compensation to be negotiated in the purchase agreement.
Privacy Policy / DMCA Notice / ADA Accessibility


This site is hosted, designed and copyright
© 1994 - 2026 by
Delta Media Group, Inc. -- Patent Pending --
Agency License Information: Joyner Fine Properties and its agents are licensed in the Commonwealth of Virginia.
Agent License Information: Licensed in the Commonwealth of Virginia
3025 Meeting Street | MLS# VAFX2326456
This townhouse located at 3025 Meeting Street , Falls Church, VA 22044 is currently listed for sale with an asking price of $800,000. This property was built in 1986 and has 4 bedrooms and 3 full and 1 partial baths with 2532 sq. ft. Meeting Street is located in the FEDERAL HILL subdivision within the FAIRFAX COUNTY PUBLIC SCHOOLS school district. Search FEDERAL HILL real estate on www.wesfertig.com today.