
BEDS4
BATHS2 full 1 partial
SQUARE FEET2,879
MLS#2627187
STATUSActive
PROPERTY TYPEResidential - Single Family
Property Description
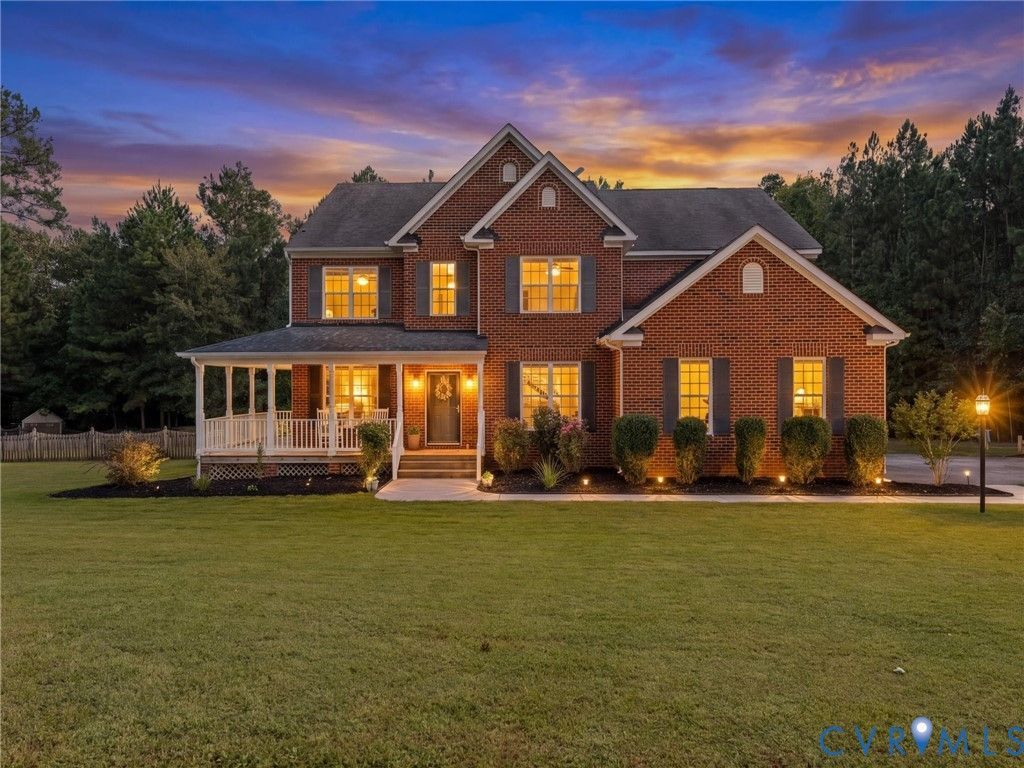
Welcome to your own private retreat on 5 ACRES in Bailey Farm Estates - With NO HOA & an IN-GROUND POOL! Tucked away on a beautiful, private homesite, the paved s-turn driveway takes you off the beaten path to your stately home! From the welcoming foyer, the home flows into a formal living room & office, while the expansive family room provides a warm gathering space with architectural columns, recessed lighting, built-in surround sound, & a gas fireplace. The bright & generously sized kitchen features Quartz counters, an island, stainless steel appliances, tile backsplash, & oversized pantry. Just off the kitchen, the formal dining room provides an inviting setting for gatherings, accented by classic crown & chair rail molding. Upstairs, three spacious bedrooms with NEW carpet & ample closet space provide plenty of room & share a hall bath with an oversized vanity & tub/shower combo. The expansive primary suite offers a peaceful retreat with dual walk-in closets & a private en-suite bath featuring NEW flooring, a jetted tub, walk-in shower & dual vanity. Step outside and discover an incredible backyard designed for enjoying the outdoors. A large rear deck overlooks the expansive grounds, while the fenced in-ground pool & surrounding concrete patio create the perfect setting for gatherings & relaxing afternoons. You'll find additional storage for pool equipment with a section for lawn equipment in the detached shed. The home's thoughtful amenities continue with an oversized 2.5-car garage, detached shed providing abundant storage, a 17KW whole-house generator, & 500-gallon propane tank. TOP RANKED SCHOOLS; Chesterfield County's new Deep Creek Elementary and Middle schools, with the new West Ridge High School scheduled to open in August 2027. Enjoy the best of both worlds with 5 acres of privacy & peaceful surroundings while remaining just minutes from Hull Street Road & Route 288. Shopping, dining, & everyday conveniences are close by, along with Swift Creek Reservoir, Pocahontas State Park, & area golf courses.
Property Features
Property Type: Residential - Single Family
Basement: Crawl Space
Cooling: Central Air, Electric, Zoned
Fenced: Yes
Fireplaces: 1
Garage: 2.5 car attached
Heating: Electric, Heat Pump, Zoned
Home Style: Two Story, Transitional
Lot Size: 5.00 Acres
Roof Type: Shingle
Stories: 2.0
Taxes: $5,910
Year Built: 2008
Feature Descriptions
Appliances: Dishwasher, Electric Cooking, Electric Water Heater, Microwave, Oven, Refrigerator, Stove, Water Heater
Days on Site: 8
Door Features: French Doors, Insulated Doors, Storm Door(s)
Exterior: Brick, Drywall, Frame, Vinyl Siding
Exterior: Deck, Irrigation Sprinklers, Lighting, Out Building(s), Porch, Storage, Shed, Paved Driveway
Fencing: Fenced, Partial
Fireplace: Gas
Floor Features: Partially Carpeted, Tile, Vinyl
Formal Dining: Yes
Interior: Breakfast Area, Ceiling Fan(s), Dining Area, Separate/Formal Dining Room, Double Vanity, Eat-in Kitchen, French Door(s)/Atrium Door(s), Fireplace, Granite Counters, High Speed Internet, Jetted Tub, Kitchen Island, Bath in Primary Bedroom, Multiple Primary Suites, Pantry, Recessed Lighting, Wired for Data, Walk-In Closet(s)
Laundry: Washer Hookup, Dryer Hookup
Outbuilding(s): Yes
Parcel#: 696-68-91-05-900-000
Parking: Attached, Driveway, Finished Garage, Garage, Garage Door Opener, Oversized, Paved, Garage Faces Rear, Garage Faces Side
Patio/Porch: Deck, Porch
Pool Features: Fenced, In Ground, Outdoor Pool, Pool Equipment, Pool
Sewer: Septic Tank
Water: Well
Window: Thermal Windows
Room Sizes
Additional Room: 11.3 x 10.8 Level - Second
Laundry: 7.3 x 5.5 Level - Second
Great Room: 19.7 x 15.11 Level - First
Bedroom 4: 13.1 x 10.6 Level - Second
Kitchen: 18.3 x 13.5 Level - First
Bedroom 3: 11.8 x 11.6 Level - Second
Dining Room: 15.7 x 10.6 Level - First
Bedroom 2: 13.8 x 11.8 Level - Second
Office: 11.3 x 10.8 Level - First
Primary Bedroom: 19.3 x 16.0 Level - Second
Living Room: 14.10 x 10.6 Level - First
Local Schools
High School: Cosby
Middle School: Deep Creek
Elementary School: Deep Creek
Listed By / Shown By
Listed By
Agency Name: River City Elite Properties - Real Broker
Shown By
Agent Name: Wes Fertig
Agent Phone: (804) 339-7722
Agency Title: Joyner Fine Properties

Estimate Your Payment
Estimated Payment
$ 4,423.43 per month $3,716.56 Principal & Interest $492.50 Property Tax $214.38 Homeowner's InsuranceChange Payment Information
These real estate listings were derived from the Central Virginia Regional Multiple Listing Service, LLC, of which this brokerage is an independently owned Participant. The information contained in these listings is deemed reliable but is not guaranteed. All MLS listings are © 2026 Central Virginia Regional Multiple Listing Service,LLC. All rights reserved. No one may copy and/or repost these MLS listings, or any portion thereof, without the written permission of an authorized officer of the Central Virginia Regional Multiple Listing Service, LLC. These listings are refreshed within a minimum of every seven calendar days. Thus, listings may appear here for properties no longer on the market. The information being provided is for consumers' personal, non-commercial use and may not be used for any purpose other than to identify prospective properties for purchasing or leasing.
©Joyner Fine Properties - Seller will consider paying buyer agent compensation based upon the terms and conditions of any offer made. Said compensation to be negotiated in the purchase agreement.
Privacy Policy / DMCA Notice / ADA Accessibility


This site is hosted, designed and copyright
© 1994 - 2026 by
Delta Media Group, Inc. -- Patent Pending --
Agency License Information: Joyner Fine Properties and its agents are licensed in the Commonwealth of Virginia.
Agent License Information: Licensed in the Commonwealth of Virginia
3613 Bailey Farm Road | MLS# 2627187
This single family home located at 3613 Bailey Farm Road, Chesterfield, VA 23120 is currently listed for sale with an asking price of $735,000. This property was built in 2008 and has 4 bedrooms and 2 full and 1 partial baths with 2879 sq. ft. Search Chesterfield real estate on www.wesfertig.com today.