
BEDS4
BATHS4 full 1 partial
SQUARE FEET4,673
MLS#VALO2133534
STATUSACTIVE
PROPERTY TYPEResidential - Single Family
SUBDIVISIONSTONE RIDGE
SCHOOLLOUDOUN COUNTY PUBLIC SCHOOLS
Property Description
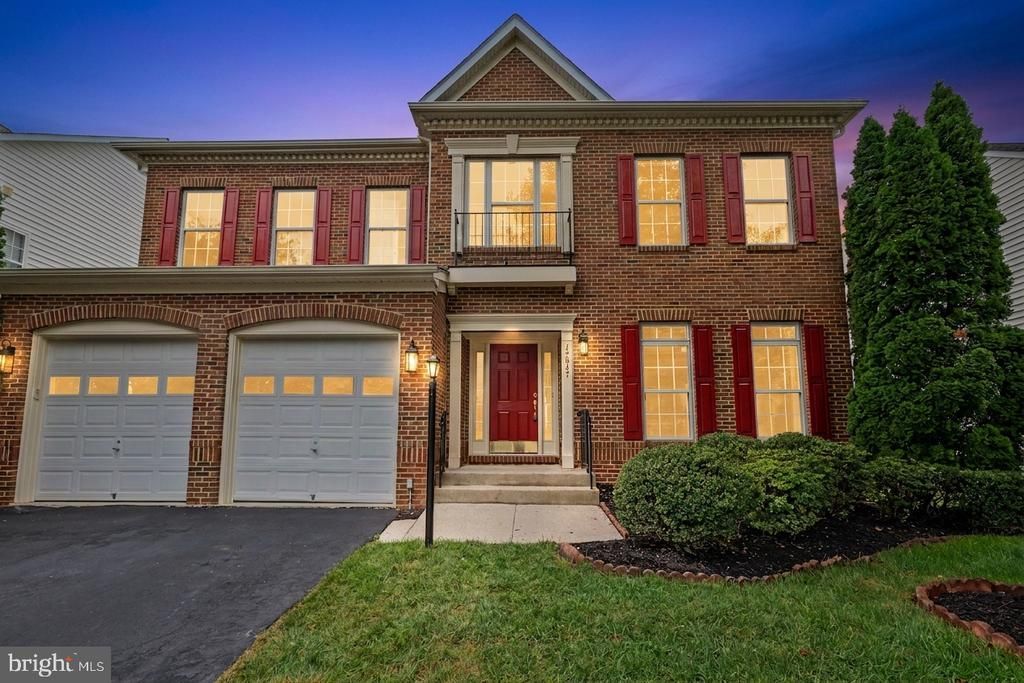
Welcome to this sun-filled single-family home located in the award-winning community of Stoneridge. This brick-front residence with 2-car garage, classic architectural details with modern luxury, offering a lifestyle of sophistication and convenience. Step inside to find an inviting open Foyer and soaring nine-foot ceilings with Formal Living and Dining featuring chair rail, a decorative ceiling medallion, and a chandelier. A dedicated Office Room with Glass door. The main level has hardwood floors and an expansive Family Room with floor to ceiling windows, a gas fireplace with granite surround. Upgraded gourmet kitchen, walk-in pantry with glass door, 42-inch cabinets, double ovens, Granite countertops, and a Sunny Breakfast area with double French doors leading to the exterior. Retreat upstairs to find a thoughtfully designed layout where all Four bedrooms and Three full bathrooms and a walk-in Laundry are conveniently located. The Master Bedroom offers a spacious Sitting area, Two walk-in closets, and a spa-like ensuite bath featuring a separate shower and a soaking tub with jets. Three additional bedrooms, including a second Junior suite with its own walk-in closet, Jack and Jill bathroom, and a Third bathroom and a Guest Bedroom. Fully finished basement features a Sun Filled Open Layout, Home Theater equipped with an Epson projector, Denon receiver, and 7.1 surround sound. Basement also has a granite bar with a built-in dishwasher, sink, microwave, cabinets. The basement has a full bath and a double-wide walk-up area-way for easy access to the backyard. Recent high-value upgrades, including a new roof (2024), a brand-new upper-level HVAC system (2026), and a recently replaced refrigerator (2023), dishwasher(2024). Residents of Stoneridge enjoy world-class amenities including 3 swimming pools, multiple tennis courts in walkable distance, a clubhouse, and tot lots. Walkable distance to Loudoun County's Byrnes Ridge Park. This home is perfectly situated close to premium shopping, banking, hospitals, restaurants, and the commuter bus to DC.
Property Features
Property Type: Residential - Single Family
Basement: Daylight, Full, Full, Fully Finished, Outside Entrance, Poured Concrete, Shelving
Basement: Yes
Cooling: Central A/C
Fireplaces: 1
Fuel Type: Natural Gas
Garage: 2
Heating: Forced Air
Home Style: Colonial
Lot Size: 0.15 Acres
Roof Type: Asphalt
Stories: 3.0
Taxes: $8,452
Year Built: 2005
Feature Descriptions
Accessibility: Doors - Lever Handle(s)
Additional Structures: Above Grade, Below Grade
Appliances: Cooktop, Built-In Range, Built-In Microwave, Cooktop - Down Draft, Dishwasher, Disposal, Dryer - Gas, Oven - Double, Oven/Range - Gas, Refrigerator
Days on Site: 25
Exterior: Masonry
Exterior: Tennis Court(s), Street Lights, Sidewalks, Play Area
Fireplace: Gas/Propane, Screen
Flooring: Hardwood, Wall to Wall Carpeting, Engineered Wood
HOA Fee: $124.29/Monthly
Interior: Bar, Bathroom - Soaking Tub, Bathroom - Tub Shower, Breakfast Area, Butlers Pantry, Ceiling Fan(s), Floor Plan - Traditional, Formal/Separate Dining Room, Kitchen - Island, Pantry, Recessed Lighting, Store/Office, Walk-in Closet(s), Wet/Dry Bar, WhirlPool/HotTub, Wood Floors
Location: Urban
Lot Dimensions: 0.15 Acre(S)
Parking Features: Asphalt Driveway
Parking Notes: 2 Total Parking Spaces
Sewer: Public Sewer, Public Septic
SQFT Above Finished: 3390
SQFT Below Finished: 1283
SQFT Total Finished: 4673
Structure Type: Detached
Total Garage/Parking Spaces: 2
Water: Public
Windows: Double Hung
Local Schools
School District: LOUDOUN COUNTY PUBLIC SCHOOLS
Listed By / Shown By
Listed By
Agency Name: Premium Realty
Agency Phone: 7032881500
Shown By
Agent Name: Wes Fertig
Agent Phone: (804) 339-7722
Agency Title: Joyner Fine Properties

Estimate Your Payment
Estimated Payment
$ 6,721.07 per month $5,688.61 Principal & Interest $704.33 Property Tax $328.13 Homeowner's InsuranceChange Payment Information
©Joyner Fine Properties - Seller will consider paying buyer agent compensation based upon the terms and conditions of any offer made. Said compensation to be negotiated in the purchase agreement.
Privacy Policy / DMCA Notice / ADA Accessibility


This site is hosted, designed and copyright
© 1994 - 2026 by
Delta Media Group, Inc. -- Patent Pending --
Agency License Information: Joyner Fine Properties and its agents are licensed in the Commonwealth of Virginia.
Agent License Information: Licensed in the Commonwealth of Virginia
42047 Pepperbush Place | MLS# VALO2133534
This single family home located at 42047 Pepperbush Place, Aldie, VA 20105 is currently listed for sale with an asking price of $1,125,000. This property was built in 2005 and has 4 bedrooms and 4 full and 1 partial baths with 4673 sq. ft. Pepperbush Place is located in the STONE RIDGE subdivision within the LOUDOUN COUNTY PUBLIC SCHOOLS school district. Search STONE RIDGE real estate on www.wesfertig.com today.