
BEDS5
BATHS5 full 2 partial
SQUARE FEET6,939
MLS#VALO2138158
STATUSACTIVE
PROPERTY TYPEResidential - Single Family
SUBDIVISIONDAWSONS CORNER
SCHOOLLOUDOUN COUNTY PUBLIC SCHOOLS
Property Description
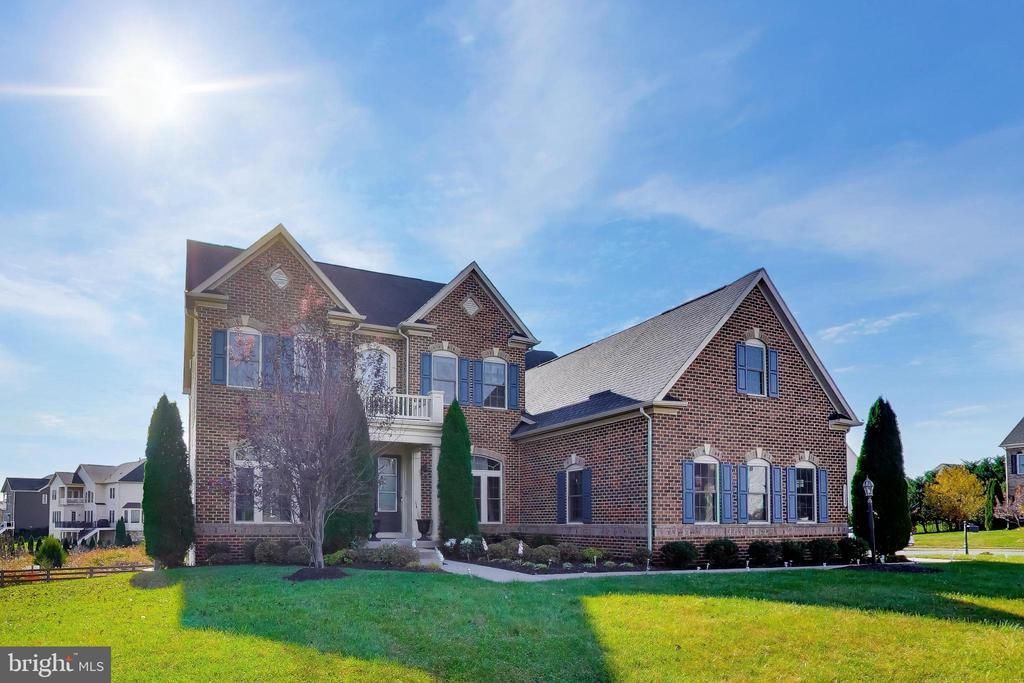
Welcome to 42534 Madturkey Run Place, an impressive NV Homes Colonial offering approximately 6,939 square feet of finished living space, 5 spacious bedrooms, 5 full bathrooms, 2 half bathrooms, and 3-car garage, situated on a beautiful 0.33-acre lot. Built in 2016, this elegant residence has been thoughtfully enhanced with numerous upgrades, offering the perfect combination of luxury, comfort, and functionality. Step inside and experience a bright, spacious interior featuring beautiful hardwood floors, soaring ceilings, elegant crown molding, and an inviting open-concept layout. Ideal for both everyday living and entertaining. The gourmet kitchen features a large center island, upgraded countertops, stainless steel appliances, a six-burner stove, double wall ovens, and a beautifully added backsplash. A butler's pantry and formal dining room provide additional convenience and elegance. The spacious primary suite offers a luxurious retreat with custom closet designed for enhanced storage and organization. Additional bedrooms provide generous space and comfort for family members and guests. The fully finished basement is a remarkable adding valuable living and entertaining space and offering endless possibilities for recreation, relaxation, and gatherings. Enjoy exceptional outdoor living with the addition of a beautiful deck and patio, perfect for outdoor dining, entertaining, or simply relaxing. Custom deck lighting creates a welcoming evening atmosphere, while the added lawn sprinkler system makes maintaining the beautiful outdoor space more convenient. Additional thoughtful upgrades include elegant decorative wooden window treatments above the windows, installed blinds, washer and dryer, kitchen backsplash, enhanced alarm/security system, and numerous other improvements throughout the home. Located in a desirable Chantilly community, this remarkable property offers generous living space and an exceptional opportunity to enjoy luxury living. A truly beautiful home with impressive upgrades throughout!!
Property Features
Property Type: Residential - Single Family
Basement: Yes
Basement: Connecting Stairway, Fully Finished, Outside Entrance, Rear Entrance, Walkout Level
Cooling: Ceiling Fan(s), Central A/C, Programmable Thermostat
Fireplaces: 2
Fuel Type: Natural Gas
Garage: 3
Heating: 90% Forced Air, Forced Air
Home Style: Colonial
Lot Size: 0.33 Acres
Roof Type: Architectural Shingle
Stories: 3.0
Taxes: $11,652
Year Built: 2016
Feature Descriptions
Accessibility: 36"+ wide Halls,48"+ Halls, Level Entry - Main
Additional Structures: Above Grade, Below Grade
Appliances: Built-In Microwave, Cooktop, Dishwasher, Disposal, Dryer, Microwave, Oven - Double, Oven - Self Cleaning, Oven - Wall, Range Hood, Refrigerator, Six Burner Stove, Stainless Steel Appliances, Washer, Water Heater
Community Amenities: Common Grounds, Community Center
Electric: 200+ Amp Service
Exterior: Masonry
Exterior: Lawn Sprinkler, Sidewalks, Underground Lawn Sprinkler
Flooring: Ceramic Tile, Carpet, Hardwood
HOA Fee: $169.00/Monthly
Interior: Breakfast Area, Butlers Pantry, Ceiling Fan(s), Chair Railings, Crown Moldings, Floor Plan - Open, Formal/Separate Dining Room, Kitchen - Eat-In, Kitchen - Gourmet, Kitchen - Island, Kitchen - Table Space, Pantry, Sprinkler System, Upgraded Countertops, Walk-in Closet(s), Window Treatments
Lot Dimensions: 0.33 Acre(S)
Parking Notes: 3 Total Parking Spaces
Pet Restrictions: Cats OK, Dogs OK
Sewer: Public Sewer
SQFT Above Finished: 4874
SQFT Below Finished: 2065
SQFT Total Finished: 6939
Structure Type: Detached
Total Garage/Parking Spaces: 3
Utilities: Water Available, Sewer Available, Natural Gas Available, Electric Available, Cable TV
Water: Public
Windows: Double Hung, Double Pane, Energy Efficient, Insulated, Screens
Local Schools
High School: LIGHTRIDGE
Elementary School: BUFFALO TRAIL
School District: LOUDOUN COUNTY PUBLIC SCHOOLS
Listed By / Shown By
Listed By
Agency Name: Fairfax Realty Select
Agency Phone: 7035338660
Shown By
Agent Name: Wes Fertig
Agent Phone: (804) 339-7722
Agency Title: Joyner Fine Properties

Estimate Your Payment
Estimated Payment
$ 9,255.38 per month $7,832.59 Principal & Interest $971.00 Property Tax $451.79 Homeowner's InsuranceChange Payment Information
©Joyner Fine Properties - Seller will consider paying buyer agent compensation based upon the terms and conditions of any offer made. Said compensation to be negotiated in the purchase agreement.
Privacy Policy / DMCA Notice / ADA Accessibility


This site is hosted, designed and copyright
© 1994 - 2026 by
Delta Media Group, Inc. -- Patent Pending --
Agency License Information: Joyner Fine Properties and its agents are licensed in the Commonwealth of Virginia.
Agent License Information: Licensed in the Commonwealth of Virginia
42534 Madturkey Run Place | MLS# VALO2138158
This single family home located at 42534 Madturkey Run Place, Chantilly, VA 20152 is currently listed for sale with an asking price of $1,549,000. This property was built in 2016 and has 5 bedrooms and 5 full and 2 partial baths with 6939 sq. ft. Madturkey Run Place is located in the DAWSONS CORNER subdivision within the LOUDOUN COUNTY PUBLIC SCHOOLS school district. Search DAWSONS CORNER real estate on www.wesfertig.com today.