
BEDS3
BATHS2 full 2 partial
SQUARE FEET1,896
MLS#VALO2136382
STATUSACTIVE
PROPERTY TYPERental - Townhouse
SUBDIVISIONPOTOMAC LAKES
SCHOOLLOUDOUN COUNTY PUBLIC SCHOOLS
Property Description
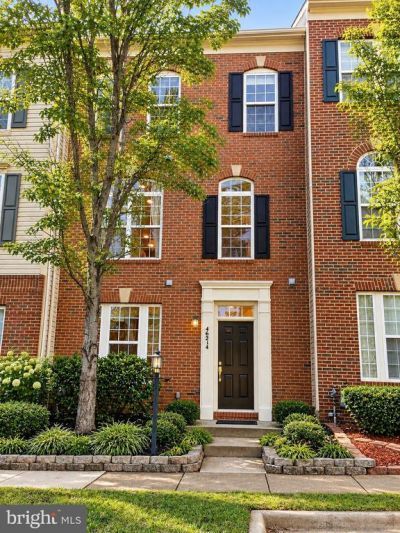
LOCATION! LOCATION! LOCATION! 2-CAR GARAGE, BRAND-NEW STAINLESS STEEL APPLIANCES, NEW FLOORING & FRESH INTERIOR PAINT! Discover the perfect blend of modern upgrades, timeless charm, and an unbeatable location in this beautifully refreshed Colonial townhouse in the sought-after Potomac Lakes community of Cascades! Offering three spacious bedrooms, four bathrooms, and three thoughtfully designed levels, this home delivers the space, comfort, and convenience you've been looking for. Just minutes from Cascades Marketplace, enjoy easy access to restaurants, shopping, grocery stores, and everyday conveniences. Nearby parks, walking trails, recreational amenities, and schools enhance the neighborhood's appeal. Convenient access to Route 7 and Route 28 makes commuting to major employment centers, Dulles International Airport, and surrounding Northern Virginia destinations a breeze. Step inside to discover inviting living spaces featuring a cozy fireplace with mantel, elegant crown molding, and upgraded countertops. The open kitchen, dining, and living areas provide a seamless flow for everyday living and entertaining. The refreshed kitchen features new stainless steel appliances, including a refrigerator, gas range, microwave, and dishwasher. A washer and dryer offer added convenience. Enjoy the perfect combination of modern updates, comfortable living, and an established, vibrant community. 46214 Wales Terrace is ready to welcome you home!
Property Features
Property Type: Rental - Townhouse
Basement: Yes
Basement: Front Entrance
Cooling: Central A/C
Fireplaces: 1
Fuel Type: Natural Gas
Garage: 2 car attached
Heating: Forced Air
Home Style: Colonial
Lot Size: 0.02 Acres
Stories: 3.0
Year Built: 2001
Feature Descriptions
Additional Structures: Above Grade, Below Grade
Appliances: Dishwasher, Disposal, Dryer, Exhaust Fan, Microwave, Refrigerator, Stove, Washer, Washer/Dryer Hookups Only
Days on Site: 27
Exterior: Masonry
Exterior: Play Area, Play Equipment
Fireplace: Mantel(s)
Flooring: Carpet, Ceramic Tile, Hardwood
HOA Fee: $0.00/Quarterly
Interior: Combination Kitchen/Dining, Combination Kitchen/Living, Crown Moldings, Primary Bath(s), Upgraded Countertops, Window Treatments
Lot Dimensions: 0.02 Acre(S)
Pet Restrictions: Case by Case Basis
Sewer: Public Sewer
SQFT Above Finished: 1896
SQFT Total Finished: 1896
Structure Type: Interior Row/Townhouse
Total Garage/Parking Spaces: 2
Water: Public
Local Schools
High School: POTOMAC FALLS
Middle School: RIVER BEND
Elementary School: POTOWMACK
School District: LOUDOUN COUNTY PUBLIC SCHOOLS
Listed By / Shown By
Listed By
Agency Name: Samson Properties
Agency Phone: 7033788810
Shown By
Agent Name: Wes Fertig
Agent Phone: (804) 339-7722
Agency Title: Joyner Fine Properties

©Joyner Fine Properties - Seller will consider paying buyer agent compensation based upon the terms and conditions of any offer made. Said compensation to be negotiated in the purchase agreement.
Privacy Policy / DMCA Notice / ADA Accessibility


This site is hosted, designed and copyright
© 1994 - 2026 by
Delta Media Group, Inc. -- Patent Pending --
Agency License Information: Joyner Fine Properties and its agents are licensed in the Commonwealth of Virginia.
Agent License Information: Licensed in the Commonwealth of Virginia
46214 Wales Terrace | MLS# VALO2136382
This property located at 46214 Wales Terrace, Sterling, VA 20165 is currently listed for rent with an asking price of $3,000 / Monthly. Wales Terrace is located within the LOUDOUN COUNTY PUBLIC SCHOOLS school district. Search Sterling real estate on www.wesfertig.com today.