
BEDS3
BATHS3 full 1 partial
SQUARE FEET1,725
MLS#671883
STATUS
PROPERTY TYPEResidential -
SUBDIVISIONPLEASANT GREEN
Property Description
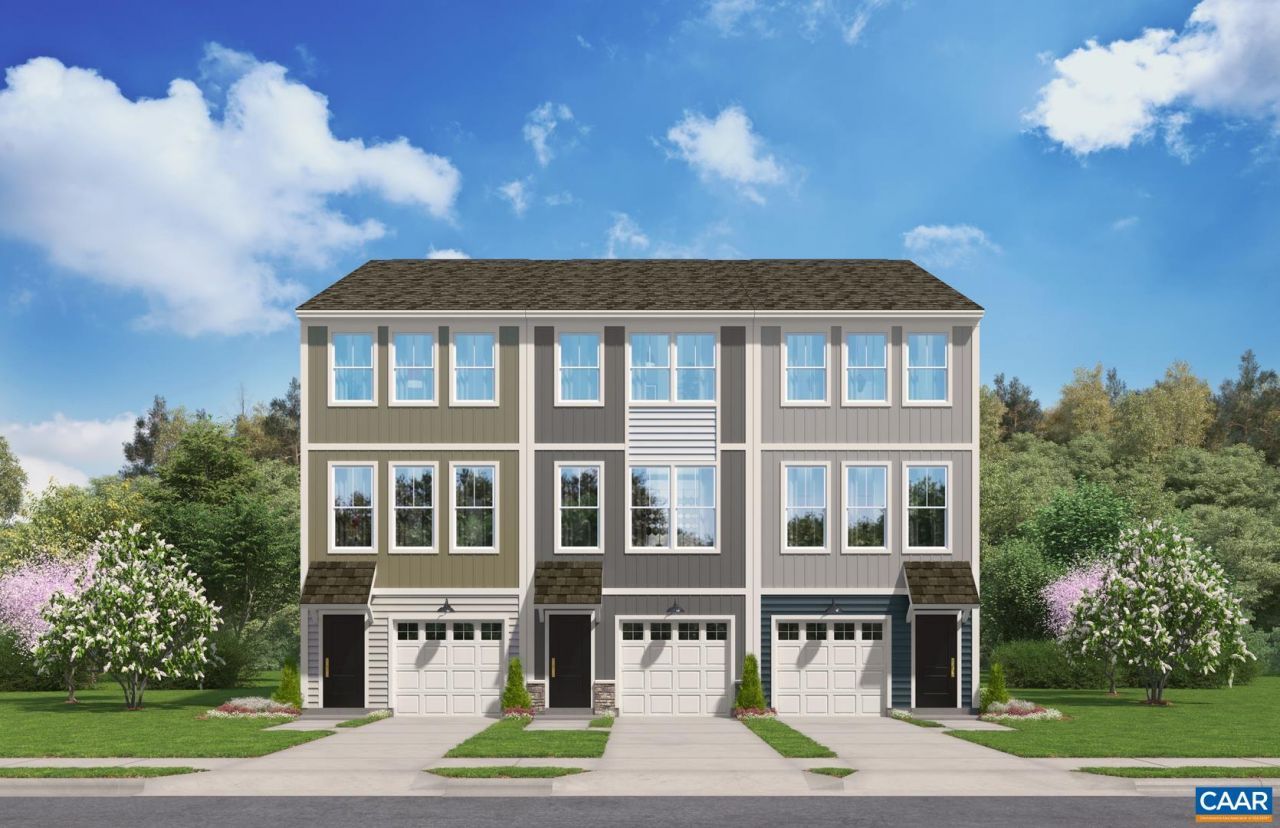
Move-In Ready Townhome at Pleasant Green. Versatile Living in Scenic Crozet The Lennox, lot 138, at Pleasant Green offers three finished levels of thoughtfully designed living just minutes from Downtown Crozet and only 13 miles from UVA. With an oversized 1-car garage and mountain views, this home delivers privacy, flexibility, and everyday comfort. | The entry level features a private bedroom with a full bath and backyard access-ideal for guests, a home office, or a secluded retreat. The open-concept main level showcases durable LVP flooring, a spacious living area, and a modern kitchen with GE® stainless steel appliances, quartz countertops, and direct access to a private deck-perfect for morning coffee or evening unwinding. | Upstairs, enjoy two private primary suites, each with walk-in closets and full baths, along with convenient bedroom-level laundry and additional storage. | Exterior and community highlights include Hardie® siding, HOA-maintained lawn care, new-home warranty coverage, fire pits, a renovated clubhouse, playground, walking trails, and easy access to shops, dining, and mountain views. | For a limited time, receive $15,000 in incentives. The price of this home includes all options. Schedule your visit today!
Property Features
Property Type: Residential -
Cooling: Central Air
Garage: 1 car attached
Heating: Heat Pump
Lot Size: 0.04 Acres
Roof Type: Architectural, Tile
Stories: 3.0
Taxes: $3,258
Year Built: 2025
Amenities
Kitchen Island
Recessed Lighting
Feature Descriptions
Appliances: Dishwasher, Electric Range, Disposal, Microwave, Refrigerator
Association Amenities: Basketball Court, Clubhouse, Playground
Days on Site: 311
Exterior: HardiPlank Type, Stick Built
Flooring: Carpet, Ceramic Tile, Luxury Vinyl Plank
HOA: Yes
HOA Fee: 127/ Monthly
Lot: Landscaped, Level
Parcel#: 056A1-05-00-15000
Parking: Attached, Garage
Parking Notes: Attached, Garage
Patio/Porch: Composite, Deck
Sewer: Public Sewer
Special View Info: Mountain(s), Residential
Utilities: Cable Available
View: Mountain(s), Residential
Water: Public
Window: Insulated Windows, Low-Emissivity Windows, Screens, Tilt-In Windows, Vinyl
Local Schools
High School: Western Albemarle
Middle School: Henley
Elementary School: Crozet
Listed By / Shown By
Listed By
Agency Name: SM BROKERAGE, LLC
Agency Phone: 804-253-0325
Shown By
Agent Name: Wes Fertig
Agent Phone: (804) 339-7722
Agency Title: Joyner Fine Properties

Estimate Your Payment
Estimated Payment
$ 2,410.73 per month $2,022.57 Principal & Interest $271.50 Property Tax $116.66 Homeowner's InsuranceChange Payment Information
©Joyner Fine Properties - Seller will consider paying buyer agent compensation based upon the terms and conditions of any offer made. Said compensation to be negotiated in the purchase agreement.
Privacy Policy / DMCA Notice / ADA Accessibility


This site is hosted, designed and copyright
© 1994 - 2026 by
Delta Media Group, Inc. -- Patent Pending --
Agency License Information: Joyner Fine Properties and its agents are licensed in the Commonwealth of Virginia.
Agent License Information: Licensed in the Commonwealth of Virginia
5003 Dunnagan Dr | MLS# 671883
This home located at 5003 Dunnagan Dr, Crozet, VA 22932 is currently listed for sale with an asking price of $399,990. This property was built in 2025 and has 3 bedrooms and 3 full and 1 partial baths with 1725 sq. ft. Dunnagan Dr is located in the PLEASANT GREEN subdivision. Search PLEASANT GREEN real estate on www.wesfertig.com today.