
BEDS6
BATHS6 full 1 partial
SQUARE FEET9,140
MLS#VAFX2336056
STATUSACTIVE
PROPERTY TYPEResidential - Single Family
SUBDIVISIONSENECA GREEN
SCHOOLFAIRFAX COUNTY PUBLIC SCHOOLS
Property Description
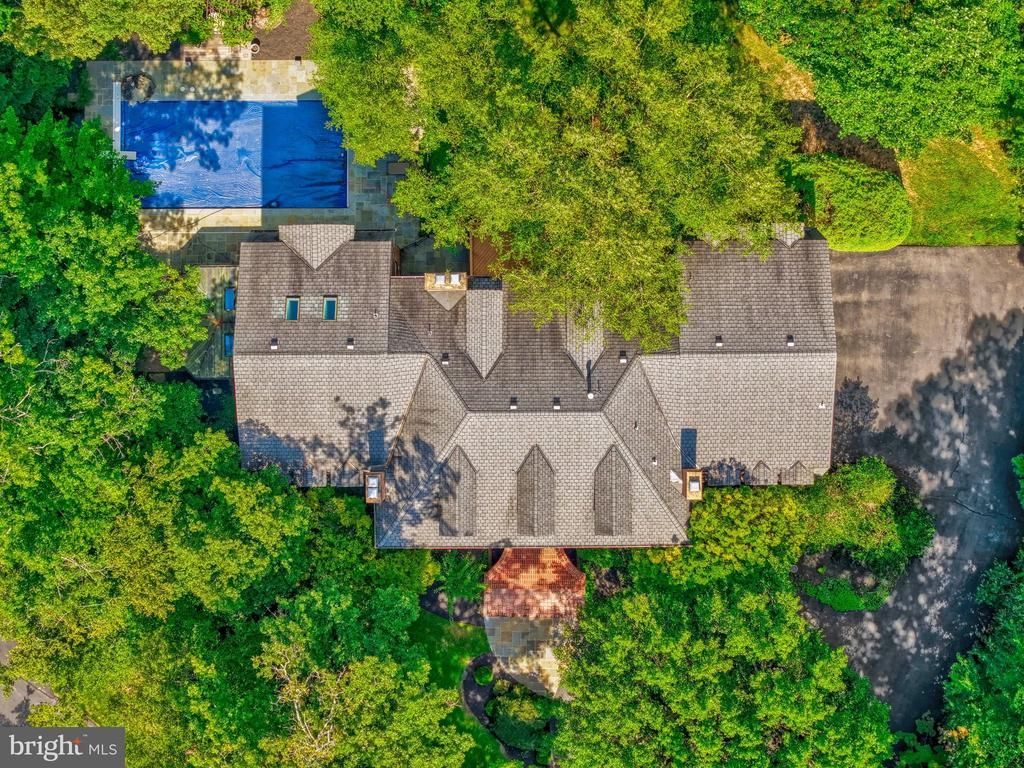
Set on 2 acres behind professional landscaping and a graceful circular drive, this stately 6-bedroom, 6.5-bath Mid-Atlantic Colonial delivers exceptional space, craftsmanship, and resort-style outdoor living around a private swimming pool. Step inside to a dramatic two-story marble foyer that sets the tone for the home's elegant flow. Step-down living and dining rooms lead to a Great Room anchored by a stone fireplace, while the adjoining family room offers its own fireplace and picturesque views of the pool. The gourmet kitchen features a sunny breakfast area and top-of-the-line appliances, and an executive library, complete with a full wall of built-in cabinetry and shelving, offers the perfect work-from-home retreat. In all, six fireplaces warm the home throughout. The upper level is anchored by an incredible owner's suite with a spa-worthy bath featuring a sauna, platform soaking tub, steam shower, and a fully equipped service bar. This level also includes two additional bedroom suites with private baths, a convenient laundry room, and a dedicated office/study. Up one more level, a fourth bedroom offers versatile space ideal for a studio or teen suite, with charming dormer windows, abundant attic eave storage, a full bath, and generous closets. The lower level is built for entertaining, featuring a media area, full-size bar, an ensuite bedroom, an additional bedroom, an exercise room with a dual-entry bath, and a cedar hot tub room with flagstone. flooring.
Property Features
Property Type: Residential - Single Family
Basement: Connecting Stairway, Outside Entrance, Fully Finished, Shelving, Walkout Level, Windows
Basement: Yes
Cooling: Central A/C
Fireplaces: 6
Fuel Type: Natural Gas
Garage: 3
Heating: Forced Air
Home Style: Colonial
Lot Size: 2.00 Acres
Stories: 4.0
Taxes: $25,225
Year Built: 1992
Feature Descriptions
Additional Structures: Above Grade, Below Grade
Appliances: Central Vacuum, Cooktop, Dishwasher, Disposal, Microwave, Oven - Double, Oven - Wall, Refrigerator
Days on Site: 11
Exterior: Water Falls
Exterior: Brick
Fencing: Partially
Flooring: Carpet, Ceramic Tile, Hardwood
Interior: Attic, Breakfast Area, Family Room Off Kitchen, Kitchen - Gourmet, Kitchen - Island, Dining Area, Built-Ins, Chair Railings, Crown Moldings, Double/Dual Staircase, Upgraded Countertops, WhirlPool/HotTub, Primary Bath(s), Sauna, Wainscotting, Wet/Dry Bar, Wood Floors, Recessed Lighting, Floor Plan - Open
Lot: Backs to Trees, Landscaping, Trees/Wooded
Lot Dimensions: 2.00 Acre(S)
Parking Notes: 3 Total Parking Spaces
Rooms: Living Room, Dining Room, Primary Bedroom, Bedroom 2,Bedroom 3,Bedroom 4,Bedroom 5,Kitchen, Game Room, Family Room, Den, Library, Foyer, Breakfast Room, Exercise Room, Great Room, Laundry, Recreation Room, Bedroom 6
Sewer: Public Sewer
Special View Info: Garden/Lawn
SQFT Above Finished: 7440
SQFT Below Finished: 1700
SQFT Total Finished: 9140
Structure Type: Detached
Swimming Pool: In Ground
Total Garage/Parking Spaces: 3
Water: Public
Windows: Palladian, Skylights
Wooded: Yes
Room Sizes
Primary Bedroom: 26 x 17 Level - Upper 1
Living Room: 18 x 15 Level - Main
Dining Room: 18 x 15 Level - Main
Kitchen: 24 x 20 Level - Main
Bedroom 2: 15 x 15 Level - Upper 1
Bedroom 3: 15 x 14 Level - Upper 1
Library: 23 x 14 Level - Main
Den: 17 x 10 Level - Upper 1
Foyer: 14 x 14 Level - Main
Family Room: 21 x 20 Level - Main
Great Room: 23 x 19 Level - Main
Game Room: 21 x 20 Level - Lower 1
Bedroom 5: 15 x 15 Level - Lower 1
Bedroom 4: 26 x 12 Level - Upper 2
Bedroom 6: 22 x 15 Level - Lower 1
Exercise Room: 19 x 16 Level - Lower 1
Local Schools
High School: LANGLEY
Middle School: COOPER
Elementary School: GREAT FALLS
School District: FAIRFAX COUNTY PUBLIC SCHOOLS
Listed By / Shown By
Listed By
Agency Name: Compass
Agency Phone: 7038281778
Shown By
Agent Name: Wes Fertig
Agent Phone: (804) 339-7722
Agency Title: Joyner Fine Properties

Estimate Your Payment
Estimated Payment
$ 16,542.25 per month $13,652.67 Principal & Interest $2,102.08 Property Tax $787.50 Homeowner's InsuranceChange Payment Information
©Joyner Fine Properties - Seller will consider paying buyer agent compensation based upon the terms and conditions of any offer made. Said compensation to be negotiated in the purchase agreement.
Privacy Policy / DMCA Notice / ADA Accessibility


This site is hosted, designed and copyright
© 1994 - 2026 by
Delta Media Group, Inc. -- Patent Pending --
Agency License Information: Joyner Fine Properties and its agents are licensed in the Commonwealth of Virginia.
Agent License Information: Licensed in the Commonwealth of Virginia
501 Seneca Green Way | MLS# VAFX2336056
This single family home located at 501 Seneca Green Way, Great Falls, VA 22066 is currently listed for sale with an asking price of $2,700,000. This property was built in 1992 and has 6 bedrooms and 6 full and 1 partial baths with 9140 sq. ft. Seneca Green Way is located in the SENECA GREEN subdivision within the FAIRFAX COUNTY PUBLIC SCHOOLS school district. Search SENECA GREEN real estate on www.wesfertig.com today.