
BEDS4
BATHS2 full 1 partial
SQUARE FEET1,746
MLS#VAFX2332302
STATUSACTIVE
PROPERTY TYPEResidential - Single Family
SUBDIVISIONWILBURDALE
SCHOOLFAIRFAX COUNTY PUBLIC SCHOOLS
Property Description
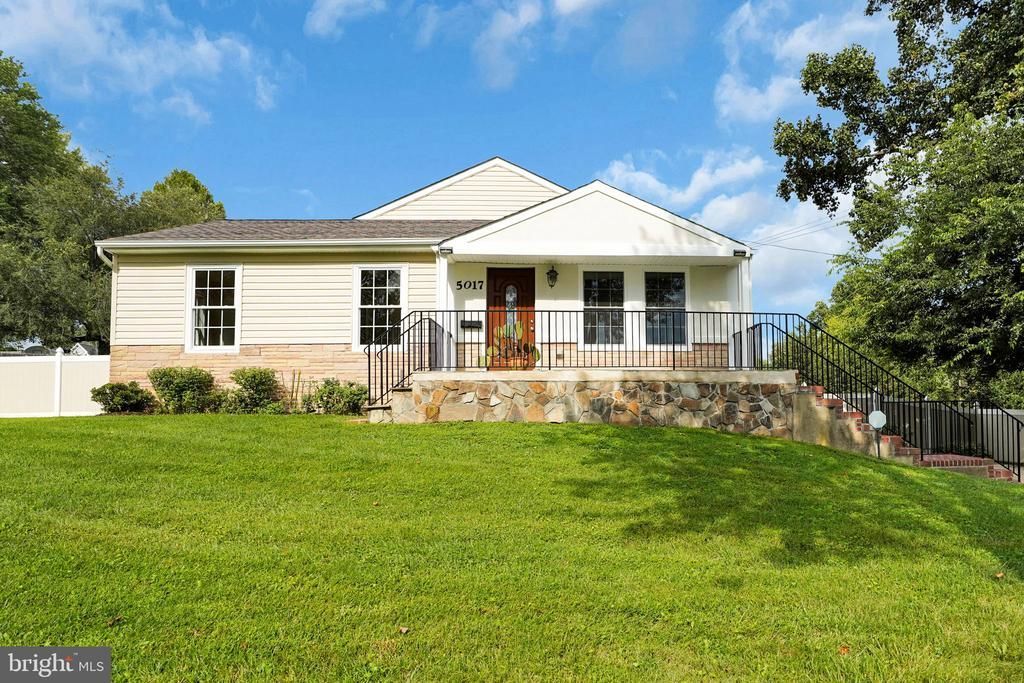
**Gorgeous SFH that is price to sell**Bright and Neutral color** Move right in** This beautifully renovated 4-bedroom, 2.5-bath rambler sits on a private 0.53-acre lot in the sought-after Wilburdale subdivision of Annandale** 13 feet ceiling** Custom/Renovated top to bottom(2016) inside**New paint 08/26**This home offers brand-new flooring throughout, a fully updated kitchen with new oven/range, refrigerator, and dishwasher, new water heater, and new washer/dryer — nothing to do but unpack. The single-level layout puts all four bedrooms on the main floor, including a primary suite, with an open family room off the kitchen and a combination kitchen/dining area perfect for everyday living and entertaining. Additional highlights include crown molding, upgraded countertops, forced-air gas heat, central A/C, and a large driveway — all set on a generous, level lot with NO HOA. Just minutes from Braddock Rd, Backlick Rd, and quick access to I-495 and I-395 for an easy commute to Tysons or DC. A truly turnkey home in a quiet, established neighborhood** Plenty parking for your guest —COME & SEE *
Property Features
Property Type: Residential - Single Family
Cooling: Ceiling Fan(s), Central A/C
Fuel Type: Natural Gas
Heating: Forced Air
Home Style: Ranch/Rambler
Lot Size: 0.53 Acres
Roof Type: Architectural Shingle
Stories: 1.0
Taxes: $9,341
Year Built: 1953
Feature Descriptions
Additional Structures: Above Grade
Appliances: Dishwasher, Disposal, Dryer, Dryer - Front Loading, Exhaust Fan, Icemaker, Oven - Self Cleaning, Oven/Range - Gas, Range Hood, Refrigerator, Washer
Days on Site: 10
Exterior: Vinyl Siding
Fencing: Chain Link, Rear
Flooring: Ceramic Tile, Hardwood
Interior: Attic, Combination Dining/Living, Combination Kitchen/Dining, Entry Level Bedroom, Floor Plan - Open, Kitchen - Eat-In, Kitchen - Table Space, Primary Bath(s), Upgraded Countertops, Wood Floors
Location: Suburban
Lot: Front Yard, Trees/Wooded
Lot Dimensions: 0.53 Acre(S)
Parking Features: Paved Driveway
Parking Notes: 4 Total Parking Spaces
Sewer: Public Sewer
Special View Info: Street
SQFT Above Finished: 1746
SQFT Total Finished: 1746
Structure Type: Detached
Total Garage/Parking Spaces: 4
Utilities: Cable TV Available, Electric Available, Natural Gas Available
Water: Public
Windows: Double Pane
Wooded: Yes
Local Schools
High School: ANNANDALE
Middle School: POE
Elementary School: BRADDOCK
School District: FAIRFAX COUNTY PUBLIC SCHOOLS
Listed By / Shown By
Listed By
Agency Name: Livewell Realty
Agency Phone: 7038306222
Shown By
Agent Name: Wes Fertig
Agent Phone: (804) 339-7722
Agency Title: Joyner Fine Properties

Estimate Your Payment
Estimated Payment
$ 5,019.55 per month $4,009.84 Principal & Interest $778.42 Property Tax $231.29 Homeowner's InsuranceChange Payment Information
©Joyner Fine Properties - Seller will consider paying buyer agent compensation based upon the terms and conditions of any offer made. Said compensation to be negotiated in the purchase agreement.
Privacy Policy / DMCA Notice / ADA Accessibility


This site is hosted, designed and copyright
© 1994 - 2026 by
Delta Media Group, Inc. -- Patent Pending --
Agency License Information: Joyner Fine Properties and its agents are licensed in the Commonwealth of Virginia.
Agent License Information: Licensed in the Commonwealth of Virginia
5017 Laburch Lane | MLS# VAFX2332302
This single family home located at 5017 Laburch Lane, Annandale, VA 22003 is currently listed for sale with an asking price of $793,000. This property was built in 1953 and has 4 bedrooms and 2 full and 1 partial baths with 1746 sq. ft. Laburch Lane is located in the WILBURDALE subdivision within the FAIRFAX COUNTY PUBLIC SCHOOLS school district. Search WILBURDALE real estate on www.wesfertig.com today.