
BEDS4
BATHS3 full
SQUARE FEET2,675
MLS#VAFQ2024562
STATUSACTIVE
PROPERTY TYPERental - Single Family
SUBDIVISIONROCK SPRINGS
SCHOOLFAUQUIER COUNTY PUBLIC SCHOOLS
Property Description
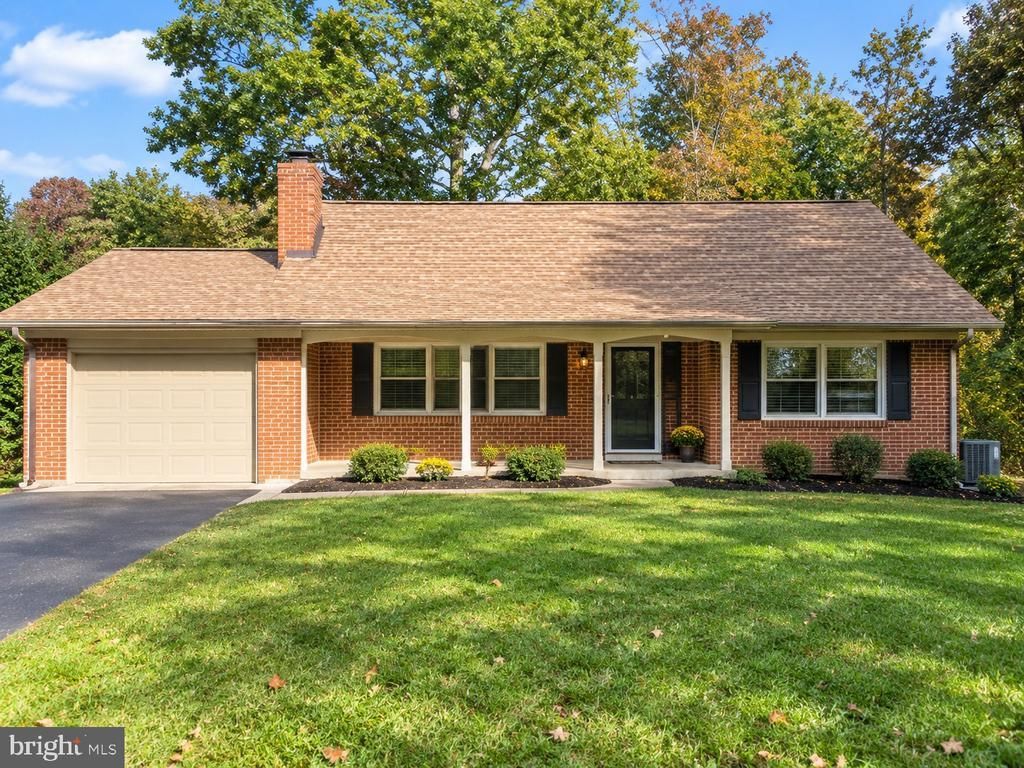
Beautifully Renovated 4-Bedroom, 3-Bath Home with Mother-in-Law Suite in Warrenton! Welcome to this beautifully renovated brick home in the desirable Rock Springs neighborhood! Offering approximately 2,675 square feet of finished living space, this spacious home features 4 bedrooms, 3 full bathrooms, and a wonderful combination of comfort and modern updates. The main level features an updated kitchen with granite countertops, stainless steel appliances, a center island, and ample cabinet space. The inviting family room offers a cozy gas fireplace, abundant natural light, and attractive luxury vinyl plank flooring. A standout feature of this home is the finished walk-out lower level with a mother-in-law suite! Complete with a second kitchen, full bathroom, and additional living space, this versatile area is ideal for extended family, guests, or multigenerational living while providing added privacy and convenience. Situated on approximately half an acre, the property features a welcoming front porch
Property Features
Property Type: Rental - Single Family
Basement: Yes
Basement: Fully Finished
Cooling: Central A/C, Ceiling Fan(s)
Fireplaces: 1
Fuel Type: Natural Gas
Garage: 1 car attached
Heating: None
Home Style: Ranch/Rambler
Lot Size: 0.50 Acres
Stories: 3.0
Year Built: 1967
Feature Descriptions
Accessibility: Level Entry - Main
Additional Structures: Above Grade, Below Grade
Appliances: Built-In Microwave, Built-In Range, Dishwasher, Dryer, Disposal, Extra Refrigerator/Freezer, Oven/Range - Electric, Oven/Range - Gas, Refrigerator, Stainless Steel Appliances, Washer, Water Heater
Exterior: Brick
Fireplace: Non-Functioning
Flooring: Carpet, Luxury Vinyl Plank
Interior: 2nd Kitchen, Bathroom - Soaking Tub, Carpet, Ceiling Fan(s), Entry Level Bedroom, Family Room Off Kitchen, Kitchen - Eat-In, Kitchen - Gourmet, Kitchen - Island, Kitchen - Table Space, Primary Bath(s), Recessed Lighting, Walk-in Closet(s)
Lot: Level
Lot Dimensions: 0.50 Acre(S)
Sewer: On Site Septic
SQFT Above Finished: 1574
SQFT Below Finished: 1101
SQFT Total Finished: 2675
Structure Type: Detached
Total Garage/Parking Spaces: 1
Water: Public
Local Schools
School District: FAUQUIER COUNTY PUBLIC SCHOOLS
Listed By / Shown By
Listed By
Agency Name: Intempus Parent Company Inc
Agency Phone: 5402612641
Shown By
Agent Name: Wes Fertig
Agent Phone: (804) 339-7722
Agency Title: Joyner Fine Properties

©Joyner Fine Properties - Seller will consider paying buyer agent compensation based upon the terms and conditions of any offer made. Said compensation to be negotiated in the purchase agreement.
Privacy Policy / DMCA Notice / ADA Accessibility


This site is hosted, designed and copyright
© 1994 - 2026 by
Delta Media Group, Inc. -- Patent Pending --
Agency License Information: Joyner Fine Properties and its agents are licensed in the Commonwealth of Virginia.
Agent License Information: Licensed in the Commonwealth of Virginia
5124 Rock Springs Road | MLS# VAFQ2024562
This property located at 5124 Rock Springs Road , Warrenton, VA 20187 is currently listed for rent with an asking price of $2,800 / Monthly. Rock Springs Road is located within the FAUQUIER COUNTY PUBLIC SCHOOLS school district. Search Warrenton real estate on www.wesfertig.com today.