
BEDS4
BATHS4 full 1 partial
SQUARE FEET3,130
MLS#683166
STATUS
PROPERTY TYPEResidential -
SUBDIVISIONOLD TRAIL
Property Description
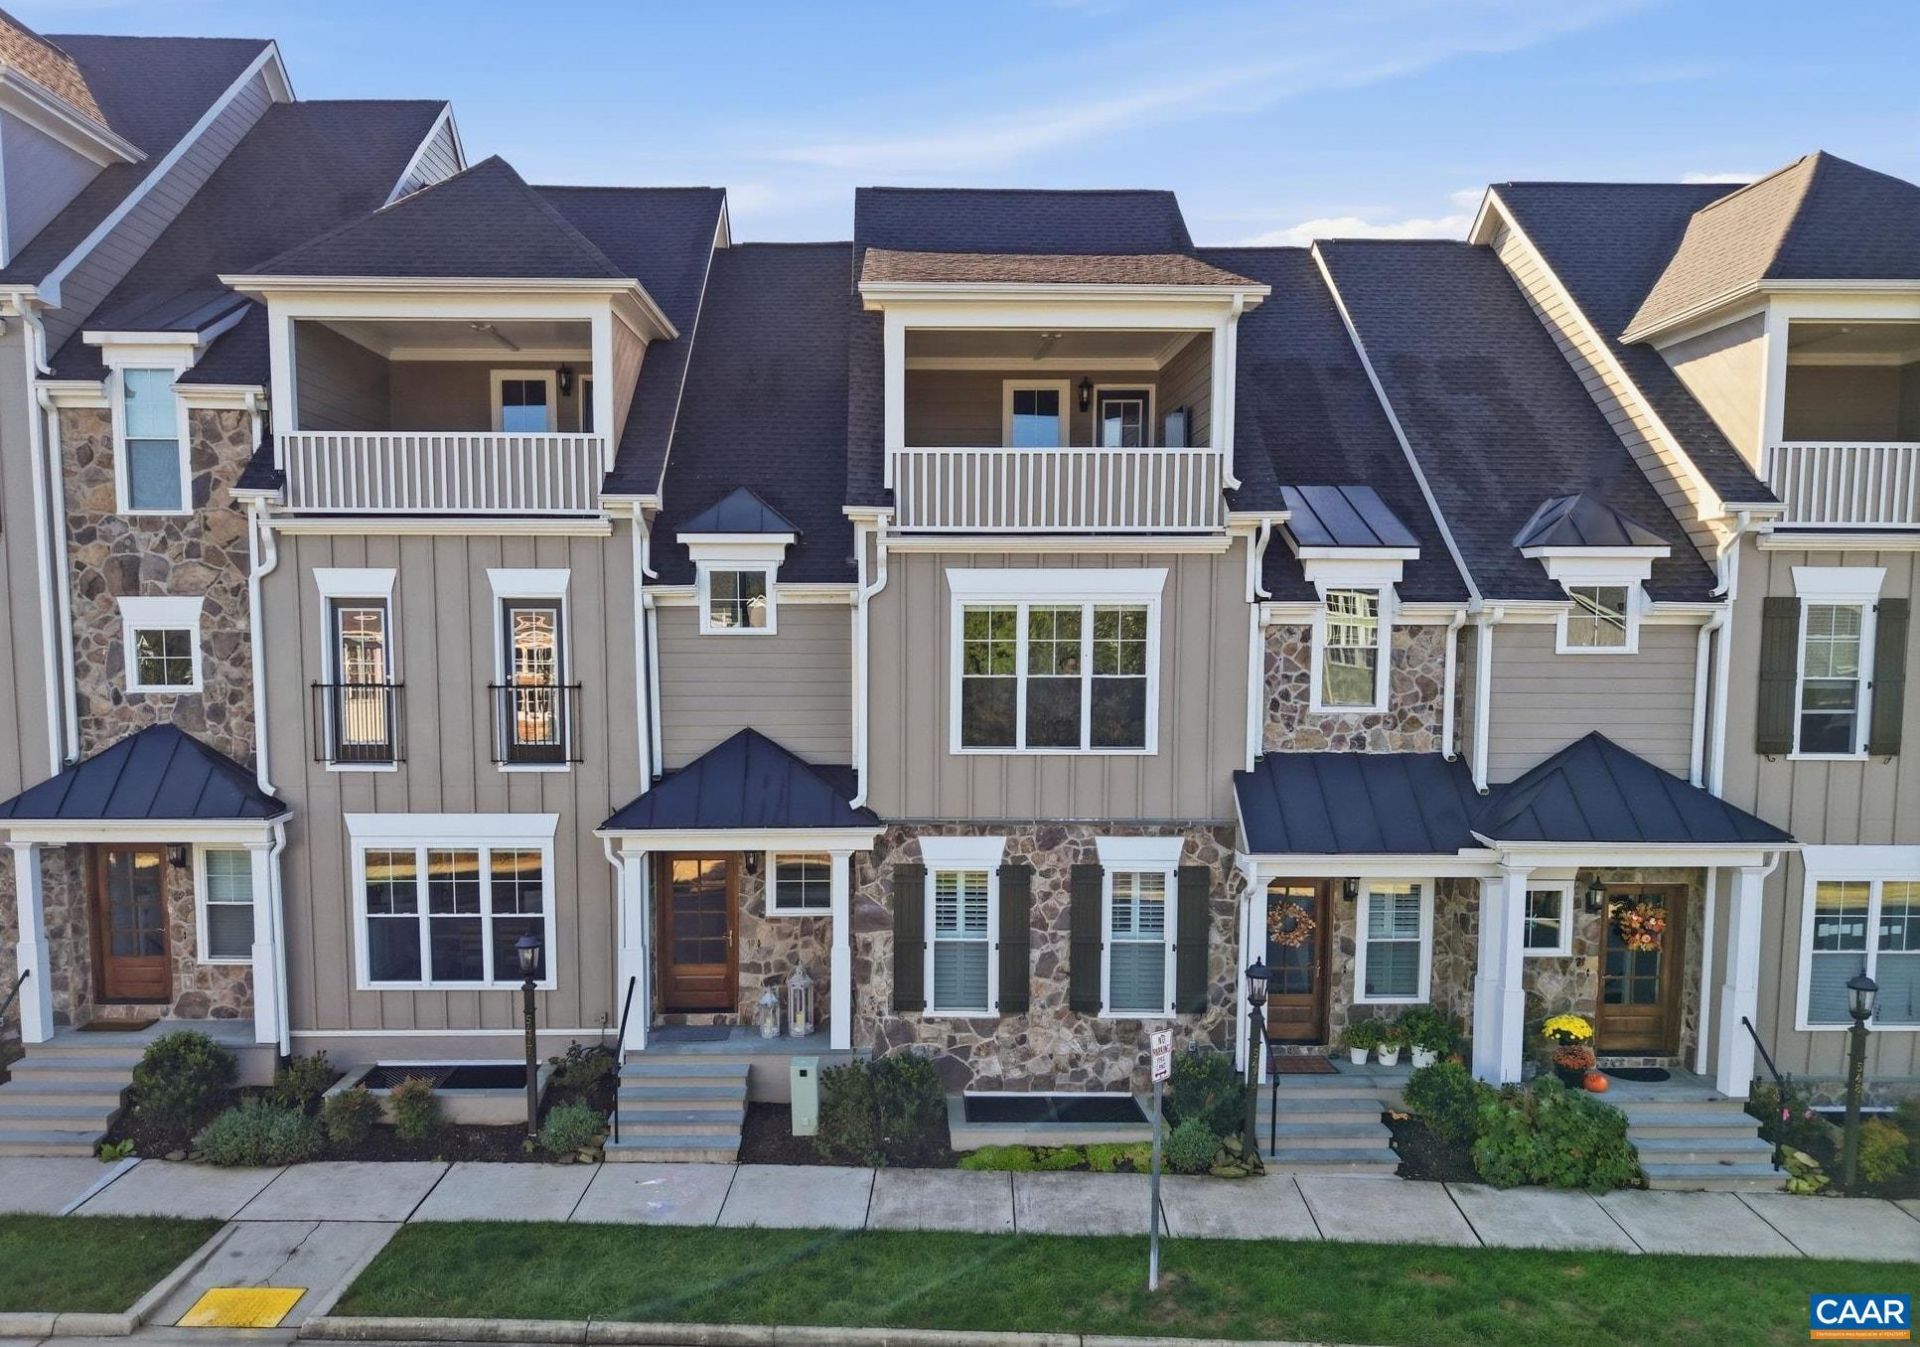
Welcome to sophisticated, low-maintenance living in Crozet's highly sought-after Old Trail community. This stunning, oversized-width townhouse combines modern architectural design with high-end finishes and breathtaking views of the Blue Ridge foothills. Boasting four finished floors with four bedrooms, five bathrooms, two living rooms, additional den/office, generous storage spaces, and a show-stopping rooftop veranda with incredible mountain views. Designed with versatility and comfort in mind, the open-concept main floor features soaring ceilings, abundant natural light, and seamless flow between living, dining, and gourmet kitchen spaces. Upstairs, an expansive primary suite serves as a private retreat, complete with spa-inspired ensuite bath featuring dual vanities and two spacious walk-in closets. Additional living spaces and bedroom options are found on top and lower levels, and don't miss the perfectly tucked away Peloton-room. Thoughtfully-designed to incorporate future elevator installation, as well as wet-bar plumbing in upper level living room near covered rooftop deck. Enjoy access to golf, restaurants, fitness studios, coffee shops, and all that the amenity-filled Old Trail neighborhood has to offer!
Property Features
Property Type: Residential -
Basement: Yes
Basement: Full, Finished
Cooling: Central Air, Heat Pump
Garage: 2 car attached
Heating: Central, Heat Pump
Lot Size: 0.04 Acres
Stories: 3.0
Taxes: $5,552
Year Built: 2022
Feature Descriptions
Appliances: ENERGY STAR Qualified Appliances
Association Amenities: Playground
Days on Site: 6
Exterior: Stick Built
Fireplace: Electric
HOA: Yes
HOA Fee: 108/ Monthly
Parcel#: 055E0-01-22-00300
Parking: Attached, Basement, Electricity, Garage, Garage Door Opener, Garage Faces Rear
Parking Notes: Attached, Basement, Electricity, Garage, Garage Door O
Security: Surveillance System
Sewer: Public Sewer
Utilities: Cable Available
Water: Public
Local Schools
High School: Western Albemarle
Middle School: Henley
Elementary School: Brownsville
Listed By / Shown By
Listed By
Agency Name: NEST REALTY GROUP
Agency Phone: 434-566-0121
Shown By
Agent Name: Wes Fertig
Agent Phone: (804) 339-7722
Agency Title: Joyner Fine Properties

Estimate Your Payment
Estimated Payment
$ 4,340.12 per month $3,665.99 Principal & Interest $462.67 Property Tax $211.46 Homeowner's InsuranceChange Payment Information
©Joyner Fine Properties - Seller will consider paying buyer agent compensation based upon the terms and conditions of any offer made. Said compensation to be negotiated in the purchase agreement.
Privacy Policy / DMCA Notice / ADA Accessibility


This site is hosted, designed and copyright
© 1994 - 2026 by
Delta Media Group, Inc. -- Patent Pending --
Agency License Information: Joyner Fine Properties and its agents are licensed in the Commonwealth of Virginia.
Agent License Information: Licensed in the Commonwealth of Virginia
5477 Golf Dr | MLS# 683166
This home located at 5477 Golf Dr, Crozet, VA 22932 is currently listed for sale with an asking price of $725,000. This property was built in 2022 and has 4 bedrooms and 4 full and 1 partial baths with 3130 sq. ft. Golf Dr is located in the OLD TRAIL subdivision. Search OLD TRAIL real estate on www.wesfertig.com today.