
BEDS2
BATHS2 full 1 partial
SQUARE FEET1,690
MLS#2630295
STATUSActive
PROPERTY TYPEResidential - Townhouse
SUBDIVISIONBeacon Hill
Property Description
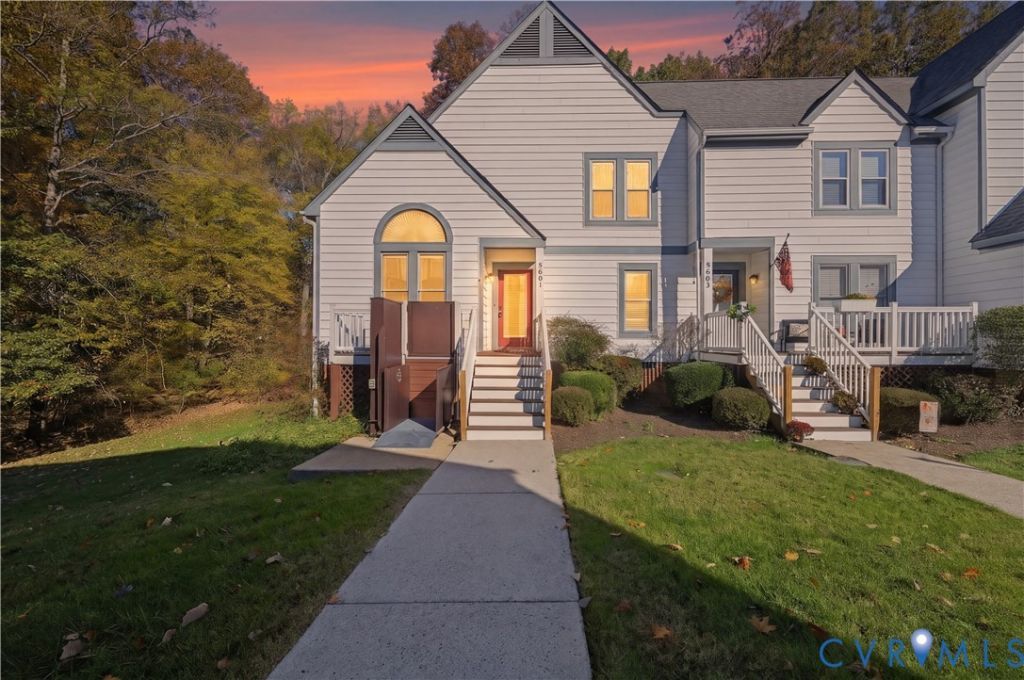
Tucked beside mature trees in the sought-after Woodlake community, this end-unit townhome offers light-filled living spaces, a private back deck, and neighborhood water access just a short walk away. Originally designed with two bedrooms and converted to a three-bedroom layout, the home includes two full baths and a half bath, with flexible space for guests, working from home, or a second sitting room. Vaulted ceilings make the living room feel open and airy, while a large bay window and additional side windows bring in natural light. The fireplace, framed by a tile surround, gives the room a cozy focal point and a natural place to arrange seating. Scratch-resistant plank flooring carries through the main living areas, adding warm wood tones and a practical finish for everyday use. The kitchen features white cabinetry, wraparound counters with plenty of prep space, and a double-basin stainless steel sink. A window brings daylight into the kitchen, and the peninsula gives you extra room to set out a meal or serve appetizers when friends stop by. Upstairs, newer carpeting adds comfort, and the spacious primary bedroom has its own en-suite bath. Multiple windows frame views of the surrounding trees, and there's room to create a reading nook by the window. The converted third room adds flexibility as your needs change, whether you use it for overnight guests, a dedicated office, or a quiet place to relax. Enjoy morning coffee or dinner outside on the private back deck, then take a stroll to the neighborhood water access and explore Woodlake's community amenities. A private parking space and an exterior accessibility lift at the front entry round out the home's features.
Upcoming Open Houses
Open House Saturday November 21st, 1:00pm - 3:00pm
Open House Sunday November 22nd, 1:00pm - 3:00pm
Property Features
Property Type: Residential - Townhouse
Cooling: Central Air
Heating: Electric
Home Style: Row House, Two Story
Lot Size: 0.08 Acres
Stories: 2.0
Taxes: $2,923
Year Built: 1993
Feature Descriptions
Appliances: Dishwasher, Exhaust Fan, Electric Water Heater, Disposal, Range, Refrigerator, Range Hood
Association Amenities: Management
Community Features: Basketball Court, Common Grounds/Area, Home Owners Association, Lake, Playground, Pond, Pool, Tennis Court(s), Trails/Paths
Days on Site: 2
Disability Features:: Accessibility Features, Accessible Full Bath, Accessible Bedroom, Stair Lift
Exterior: Drywall, Frame, Vinyl Siding
Exterior: Deck, Porch
Fencing: None
Fireplace: Gas
Floor Features: Partially Carpeted, Vinyl
HOA Fee: 270/ Monthly
Interior: Bookcases, Built-in Features, Bedroom on Main Level, Ceiling Fan(s), Double Vanity, En Suite Bathroom, Full Bath on Main Level, Laminate Counters, Bath in Primary Bedroom, Track Lighting, Cable TV, Walk-In Closet(s)
Laundry: Washer Hookup, Dryer Hookup
Parcel#: 720-67-83-16-000-000
Parking: Assigned, Guest, Shared Driveway
Patio/Porch: Front Porch, Deck, Porch
Pool Features: Pool, Community
Security: Smoke Detector(s)
Sewer: Public Sewer
Swimming Pool: Yes
Water: Community/Coop, Shared Well
Water Features: Lake, Walk to Water
Window: Screens, Thermal Windows
Local Schools
High School: Cosby
Middle School: Tomahawk Creek
Elementary School: Woolridge
Listed By / Shown By
Listed By
Agency Name: KW Metro Center
Agency Contact: (804) 858-9000
Shown By
Agent Name: Wes Fertig
Agent Phone: (804) 339-7722
Agency Title: Joyner Fine Properties

Estimate Your Payment
Estimated Payment
$ 1,981.75 per month $1,643.38 Principal & Interest $243.58 Property Tax $94.79 Homeowner's InsuranceChange Payment Information
These real estate listings were derived from the Central Virginia Regional Multiple Listing Service, LLC, of which this brokerage is an independently owned Participant. The information contained in these listings is deemed reliable but is not guaranteed. All MLS listings are © 2026 Central Virginia Regional Multiple Listing Service,LLC. All rights reserved. No one may copy and/or repost these MLS listings, or any portion thereof, without the written permission of an authorized officer of the Central Virginia Regional Multiple Listing Service, LLC. These listings are refreshed within a minimum of every seven calendar days. Thus, listings may appear here for properties no longer on the market. The information being provided is for consumers' personal, non-commercial use and may not be used for any purpose other than to identify prospective properties for purchasing or leasing.
©Joyner Fine Properties - Seller will consider paying buyer agent compensation based upon the terms and conditions of any offer made. Said compensation to be negotiated in the purchase agreement.
Privacy Policy / DMCA Notice / ADA Accessibility


This site is hosted, designed and copyright
© 1994 - 2026 by
Delta Media Group, Inc. -- Patent Pending --
Agency License Information: Joyner Fine Properties and its agents are licensed in the Commonwealth of Virginia.
Agent License Information: Licensed in the Commonwealth of Virginia
5601 Beacon Hill Drive | MLS# 2630295
This townhouse located at 5601 Beacon Hill Drive , Midlothian, VA 23112 is currently listed for sale with an asking price of $325,000. This property was built in 1993 and has 2 bedrooms and 2 full and 1 partial baths with 1690 sq. ft. Beacon Hill Drive is located in the Beacon Hill subdivision. Search Beacon Hill real estate on www.wesfertig.com today.