
BEDS2
BATHS1 full 1 partial
SQUARE FEET1,799
MLS#VAST2055526
STATUSACTIVE
PROPERTY TYPERental - Townhouse
SUBDIVISIONCHARLESTOWN COMMONS
SCHOOLSTAFFORD COUNTY PUBLIC SCHOOLS
Property Description
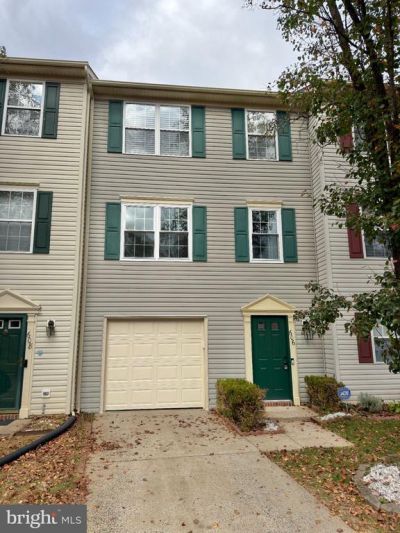
Welcome home to 606 Kensington a refreshed, three-level Fredericksburg gem packed with updates and effortless living. Step through the brand-new front door and up the newly installed vinyl stairs into a bright, freshly painted living space designed for comfort. Upstairs, the primary bedroom steals the show with vaulted ceiling and direct access to a Jack-and-Jill bathroom featuring newer flooring and a relaxing jacuzzi tub to unwind after a long day. Need space for vehicles, gear, or storage€ You’re covered with a one-car garage (complete with a brand-new garage door), private driveway parking, plus plenty of street parking out front. Conveniently located near Fredericksburg’s shopping, dining, and commuter routes, this move-in-ready rental checks every box.
Property Features
Property Type: Rental - Townhouse
Basement: Yes
Basement: Front Entrance, Fully Finished
Cooling: Central A/C
Fireplaces: 1
Fuel Type: Electric
Garage: 1 car attached
Heating: Forced Air
Home Style: Colonial
Lot Size: 0.04 Acres
Roof Type: Shingle
Stories: 2.0
Year Built: 2002
Feature Descriptions
Additional Structures: Above Grade, Below Grade
Appliances: Built-In Microwave, Dishwasher, Disposal, Dryer - Front Loading, Oven/Range - Electric, Refrigerator, Stainless Steel Appliances, Washer
Community Amenities: Tot Lots/Playground
Exterior: Wood Siding
Exterior: Underground Lawn Sprinkler
Fireplace: Fireplace - Glass Doors
HOA Fee: $79.00/Monthly
Interior: Attic, Ceiling Fan(s)
Lot Dimensions: 0.04 Acre(S)
Parking Features: Attached Garage, Driveway, Parking Lot, Asphalt Driveway
Pet Restrictions: Dogs OK, Case by Case Basis, Size/Weight Restriction
Sewer: Public Sewer
SQFT Above Finished: 1799
SQFT Total Finished: 1799
Structure Type: Interior Row/Townhouse
Total Garage/Parking Spaces: 1
Water: Public
Local Schools
School District: STAFFORD COUNTY PUBLIC SCHOOLS
Listed By / Shown By
Listed By
Agency Name: Pearson Smith Realty, LLC
Agency Phone: 5713861075
Shown By
Agent Name: Wes Fertig
Agent Phone: (804) 339-7722
Agency Title: Joyner Fine Properties

©Joyner Fine Properties - Seller will consider paying buyer agent compensation based upon the terms and conditions of any offer made. Said compensation to be negotiated in the purchase agreement.
Privacy Policy / DMCA Notice / ADA Accessibility


This site is hosted, designed and copyright
© 1994 - 2026 by
Delta Media Group, Inc. -- Patent Pending --
Agency License Information: Joyner Fine Properties and its agents are licensed in the Commonwealth of Virginia.
Agent License Information: Licensed in the Commonwealth of Virginia
606 Kensington Drive | MLS# VAST2055526
This property located at 606 Kensington Drive , Fredericksburg, VA 22405 is currently listed for rent with an asking price of $2,200 / Monthly. Kensington Drive is located within the STAFFORD COUNTY PUBLIC SCHOOLS school district. Search Fredericksburg real estate on www.wesfertig.com today.