
BEDS2
BATHS2 full 1 partial
SQUARE FEET1,572
MLS#VAFX2333920
STATUSACTIVE
PROPERTY TYPEResidential - Condominium
SUBDIVISIONOVERLOOK
SCHOOLFAIRFAX COUNTY PUBLIC SCHOOLS
Property Description
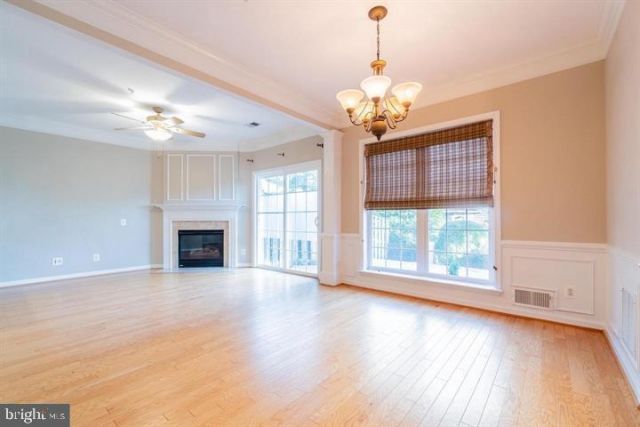
This is not your typical condo and that becomes clear the moment you arrive. Set along a quiet no-thru street, this two-level home offers something increasingly hard to find: a private garage entrance, generous living space, and your own brick patio surrounded by garden and tree views. Step inside and the home immediately feels open and inviting. Tall ceilings, wood flooring and recessed lighting are paired with crown molding, chair rail and box trim, giving the space architectural character without feeling overly formal. Natural light moves easily through the open-concept main level, creating a home that feels bright, comfortable and connected. The kitchen sits right at the heart of it all, with a large breakfast bar that naturally becomes the gathering spot. There’s plenty of workspace, a pantry for extra storage, and a gas range with double oven for anyone who actually enjoys cooking or just likes having the option. Just beyond the kitchen, the family room has one of the home’s best features: a corner fireplace framed in marble. Open the door to the private brick patio and suddenly the living space extends outdoors. Garden and tree views create a surprisingly peaceful backdrop for morning coffee, dinner outside, a few favorite plants, or an evening by the fire after coming back inside. Upstairs, the primary suite feels wonderfully removed from the main living areas. Double doors introduce a spacious bath with a jetted soaking tub, separate shower, double sinks, private water closet, linen closet and recessed lighting. The primary bedroom also offers a walk-in closet and ceiling fan with light. The second bedroom enjoys something guests will appreciate, a private full bath of its own, along with window treatments for added privacy. An additional linen closet is conveniently located in the upper hall. And one of those everyday details you’ll appreciate more than you expect: the front-loading, energy-efficient washer and dryer are upstairs on the bedroom level. No carrying laundry from one floor to another. With two finished levels, a private garage entrance, tall ceilings, detailed millwork, wood floors, a fireplace, two private bedroom baths and an outdoor space that looks out to greenery rather than the everyday bustle, this home offers the ease of condo living without feeling like you’ve compromised on space, privacy or personality. Here’s a polished version that is clear without making the photos sound unreliable: “Please note that the listing photos were taken a few years ago and are not current. However, they remain a good representation of the property’s overall condition, layout, and features.”
Property Features
Property Type: Residential - Condominium
Cooling: Central A/C
Fireplaces: 1
Fuel Type: Natural Gas
Garage: 1
Heating: Forced Air
Home Style: Contemporary
Stories: 2.0
Taxes: $5,894
Year Built: 1999
Feature Descriptions
Additional Structures: Above Grade, Below Grade
Appliances: Built-In Microwave, Dishwasher, Disposal, Dryer, Dryer - Electric, Exhaust Fan, Oven - Self Cleaning, Oven/Range - Gas, Refrigerator, Washer, Water Heater
Building Name: OVERLOOK CONDO
Community Amenities: Common Grounds, Other, Pool - Outdoor, Tennis Courts, Tot Lots/Playground, Swimming Pool, Jog/Walk Path
Condo/Coop Fee: $385.00/Monthly
Days on Site: 23
Exterior: Aluminum Siding
Exterior: Exterior Lighting, Sidewalks
Fencing: Partially
Fireplace: Corner
Flooring: Carpet, Hardwood, Vinyl
HOA Fee: $134.00/Monthly
Interior: Bathroom - Soaking Tub, Bathroom - Tub Shower, Bathroom - Walk-In Shower, Bathroom - Jetted Tub, Breakfast Area, Carpet, Ceiling Fan(s), Crown Moldings, Family Room Off Kitchen, Floor Plan - Open, Formal/Separate Dining Room, Floor Plan - Traditional, Kitchen - Country, Kitchen - Eat-In, Kitchen - Table Space, Kitchen - Gourmet, Pantry, Primary Bath(s), Recessed Lighting, Wainscotting, Walk-in Closet(s), Window Treatments, Wood Floors, Other
Lot: Backs - Open Common Area, Backs to Trees, Corner, No Thru Street, Rear Yard, Private
Parking Features: Paved Parking
Parking Notes: 2 Total Parking Spaces
Pet Restrictions: Case by Case Basis
Rooms: Living Room, Dining Room, Primary Bedroom, Bedroom 2,Kitchen, Family Room, Foyer, Bathroom 2,Primary Bathroom, Half Bath
Sewer: Public Sewer
Special View Info: Garden/Lawn, Trees/Woods
SQFT Above Finished: 1572
SQFT Total Finished: 1572
Structure Type: Unit/Flat/Apartment
Total Garage/Parking Spaces: 2
Utilities: Cable TV Available, Cable TV, Natural Gas Available
Water: Public
Local Schools
High School: EDISON
Middle School: HOLMES
Elementary School: BREN MAR PARK
School District: FAIRFAX COUNTY PUBLIC SCHOOLS
Listed By / Shown By
Listed By
Agency Name: MMK REALTY, LLC.
Agency Phone: 7033851236
Shown By
Agent Name: Wes Fertig
Agent Phone: (804) 339-7722
Agency Title: Joyner Fine Properties

Estimate Your Payment
Estimated Payment
$ 3,379.20 per month $2,730.53 Principal & Interest $491.17 Property Tax $157.50 Homeowner's InsuranceChange Payment Information
©Joyner Fine Properties - Seller will consider paying buyer agent compensation based upon the terms and conditions of any offer made. Said compensation to be negotiated in the purchase agreement.
Privacy Policy / DMCA Notice / ADA Accessibility


This site is hosted, designed and copyright
© 1994 - 2026 by
Delta Media Group, Inc. -- Patent Pending --
Agency License Information: Joyner Fine Properties and its agents are licensed in the Commonwealth of Virginia.
Agent License Information: Licensed in the Commonwealth of Virginia
6325 D Eagle Ridge Lane, Unit 32 | MLS# VAFX2333920
This condo located at 6325 D Eagle Ridge Lane, Unit 32, Alexandria, VA 22312 is currently listed for sale with an asking price of $540,000. This property was built in 1999 and has 2 bedrooms and 2 full and 1 partial baths with 1572 sq. ft. D Eagle Ridge Lane, Unit 32 is located in the OVERLOOK subdivision within the FAIRFAX COUNTY PUBLIC SCHOOLS school district. Search OVERLOOK real estate on www.wesfertig.com today.