
BEDS4
BATHS3 full 1 partial
SQUARE FEET2,920
MLS#VAFX2329236
STATUSACTIVE UNDER CONTRACT
PROPERTY TYPEResidential - Single Family
SUBDIVISIONLITTLE ROCKY RUN
SCHOOLFAIRFAX COUNTY PUBLIC SCHOOLS
Property Description
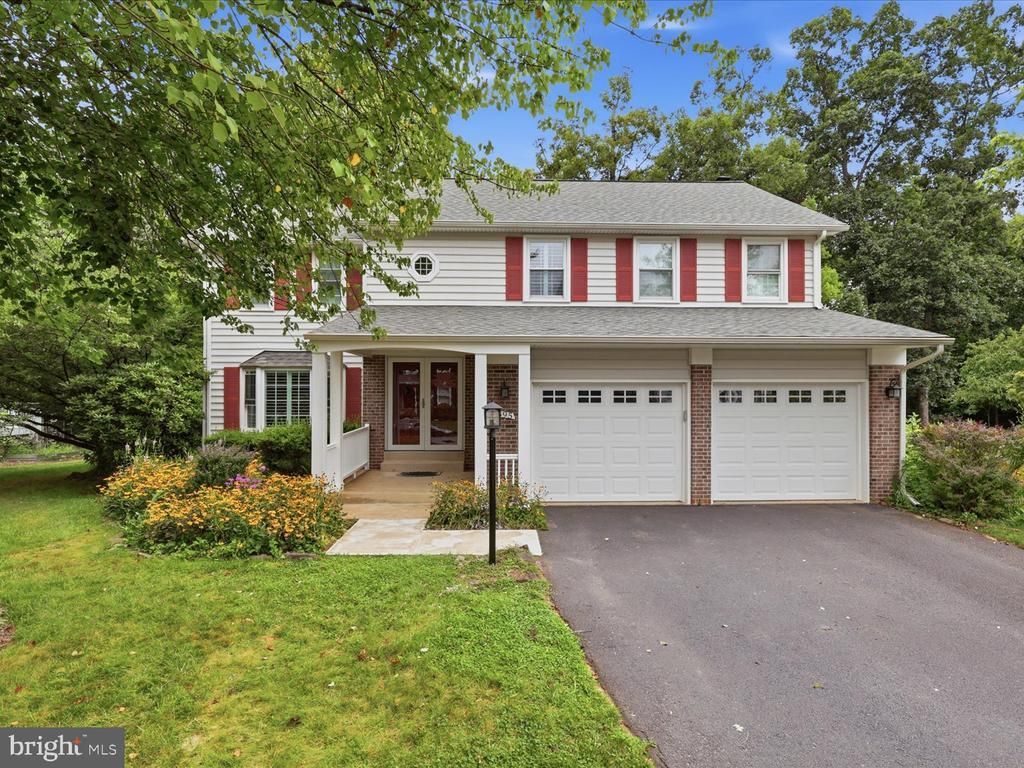
Lovely 0.21-acre lot in Little Rocky Run, backing to tree line, with a rear deck. Union Mill Elementary, Liberty Middle, Centreville High. The Dogwood model gives you three finished levels and approximately 3,000 finished square feet. Four bedrooms and 2 full bathrooms on the upper level, plus an open loft overlooking the two-story foyer. Main level: family room with cherry hardwood floors, a wood-burning fireplace with brick surround, and a door to the rear deck. Large formal living and dining rooms. Kitchen has ceramic tile floors, granite counters, and generous cabinet space. Laundry off the family room, plus laundry area. Attached two-car garage. Lower level: rec room, guest room with window, full bath, storage room, and rear entrance. 2019 roof replaced, gutters with guards, and new skylight. Insulated Clopay garage doors, 2021. Polybutylene supply lines replaced. Plantation shutters throughout. HOA resale documents available.
Property Features
Property Type: Residential - Single Family
Basement: Full, Daylight, Partial, Walkout Stairs
Basement: Yes
Cooling: Central A/C, Heat Pump(s), Energy Star Cooling Syste
Fireplaces: 1
Fuel Type: Electric
Garage: 2
Heating: Heat Pump(s)
Home Style: Colonial, Loft
Lot Size: 0.21 Acres
Stories: 3.0
Taxes: $9,749
Year Built: 1987
Feature Descriptions
Additional Structures: Above Grade, Below Grade
Appliances: Dishwasher, Disposal, Dryer, Icemaker, Microwave, Oven/Range - Electric, Refrigerator, Washer
Building Name: LITTLE ROCKY RUN
Community Amenities: Jog/Walk Path, Pool - Outdoor, Tot Lots/Playground, Tennis Courts
Days on Site: 17
Exterior: Brick, Vinyl Siding
Exterior: Play Area, Play Equipment, Sidewalks
Fireplace: Fireplace - Glass Doors, Mantel(s)
HOA Fee: $98.00/Monthly
Interior: Family Room Off Kitchen, Kitchen - Country, Kitchen - Table Space, Kitchen - Eat-In, Dining Area, Built-Ins, Upgraded Countertops, Wood Floors, Recessed Lighting, Floor Plan - Open
Lot: Backs to Trees, Backs - Open Common Area, Premium, Landscaping, Trees/Wooded
Lot Dimensions: 0.21 Acre(S)
Parking Notes: 4 Total Parking Spaces
Rooms: Living Room, Dining Room, Primary Bedroom, Bedroom 2,Bedroom 3,Bedroom 4,Kitchen, Game Room, Family Room,2nd Stry Fam Ovrlk, Study, Storage Room
Sewer: Public Sewer
Special View Info: Trees/Woods
SQFT Above Finished: 2370
SQFT Below Finished: 550
SQFT Total Finished: 2920
Structure Type: Detached
Total Garage/Parking Spaces: 4
Water: Public
Windows: Double Pane, Bay/Bow, Skylights
Wooded: Yes
Room Sizes
Family Room: 24 x 15 Level - Main
Bedroom 4: 18 x 13 Level - Upper 1
Game Room: 18 x 13 Level - Lower 1
Kitchen: 13 x 9 Level - Main
Living Room: 19 x 13 Level - Main
Bedroom 3: 12 x 11 Level - Upper 1
Storage Room: 18 x 11 Level - Lower 1
Study: 15 x 15 Level - Lower 1
Dining Room: 14 x 11 Level - Main
Primary Bedroom: 21 x 14 Level - Upper 1
Bedroom 2: 11 x 10 Level - Upper 1
2nd Stry Fam Ovrlk: 12 x 11 Level - Upper 1
Local Schools
High School: CENTREVILLE
Middle School: LIBERTY
Elementary School: UNION MILL
School District: FAIRFAX COUNTY PUBLIC SCHOOLS
Listed By / Shown By
Listed By
Agency Name: Compass
Agency Phone: 7032667277
Shown By
Agent Name: Wes Fertig
Agent Phone: (804) 339-7722
Agency Title: Joyner Fine Properties

Estimate Your Payment
Estimated Payment
$ 5,545.58 per month $4,475.04 Principal & Interest $812.42 Property Tax $258.13 Homeowner's InsuranceChange Payment Information
©Joyner Fine Properties - Seller will consider paying buyer agent compensation based upon the terms and conditions of any offer made. Said compensation to be negotiated in the purchase agreement.
Privacy Policy / DMCA Notice / ADA Accessibility


This site is hosted, designed and copyright
© 1994 - 2026 by
Delta Media Group, Inc. -- Patent Pending --
Agency License Information: Joyner Fine Properties and its agents are licensed in the Commonwealth of Virginia.
Agent License Information: Licensed in the Commonwealth of Virginia
6595 Rockland Drive | MLS# VAFX2329236
This single family home located at 6595 Rockland Drive, Clifton, VA 20124 is currently listed for sale with an asking price of $885,000. This property was built in 1987 and has 4 bedrooms and 3 full and 1 partial baths with 2920 sq. ft. Rockland Drive is located in the LITTLE ROCKY RUN subdivision within the FAIRFAX COUNTY PUBLIC SCHOOLS school district. Search LITTLE ROCKY RUN real estate on www.wesfertig.com today.