
BEDS7
BATHS5 full 2 partial
SQUARE FEET6,416
MLS#VAFX2335926
STATUSACTIVE
PROPERTY TYPEResidential - Single Family
SUBDIVISIONWILLOWRUN
SCHOOLFAIRFAX COUNTY PUBLIC SCHOOLS
Property Description
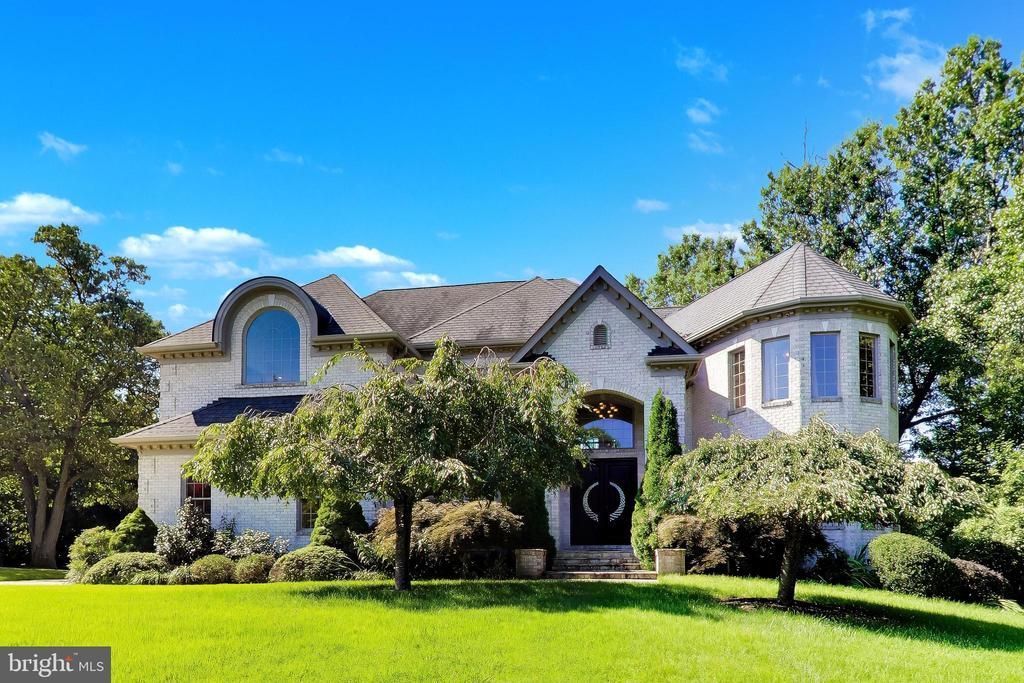
**OFFER DEADLINE MONDAY @ 6PM** Custom built in 2010 and privately set on a beautifully landscaped .53-acre lot, 6639 Locust Way is a stately custom residence offering 7 bedrooms, 5 full bathrooms, 2 half bathrooms, and more than 6,400 square feet of living space. With brick construction on three sides, HardiePlank along the rear, dramatic rooflines, arched windows, and distinctive architectural details, the home has an impressive estate-like presence before you ever step through the front door. Inside, a spectacular two-story foyer and grand curved staircase immediately set the tone. The upper-level gallery wraps around the foyer above, while extensive millwork, wainscoting, hardwood floors, recessed lighting, and abundant natural light showcase the craftsmanship found throughout the home. One of the home's most distinctive spaces is the upper-level lounge, privately enclosed behind glass-paneled French doors yet visually connected to the surrounding gallery. An oversized arched window, tray ceiling, hardwood floors, and detailed millwork create a beautiful retreat that could serve equally well as a sitting room, library, home office, music room, or quiet escape. The main level offers generous spaces for both everyday living and entertaining, including a sunroom surrounded by oversized windows and crowned by a vaulted ceiling. With views of the surrounding greenery and natural light pouring in from nearly every direction, it is the kind of room that invites you to slow down and stay awhile. A main-level bedroom with a private full bathroom also provides excellent flexibility for guests or multigenerational living. The kitchen features rich wood cabinetry, granite countertops, stainless steel appliances, extensive prep and storage space, and a large center island. Throughout the home, the combination of hardwood flooring, substantial trim work, high ceilings, large windows, and thoughtfully designed gathering spaces gives the interior a sense of scale without sacrificing warmth. Upstairs, the expansive primary suite feels like a retreat of its own, with hardwood flooring, a tray ceiling, sitting area, and access to a private outdoor terrace. The spacious primary bathroom is highlighted by a dramatic arched window above the soaking tub, separate glass-enclosed shower, and generous vanity space. With seven bedrooms and seven total bathrooms, the home's flexible layout provides room for family, guests, home offices, hobbies, and multigenerational living without feeling crowded. Outside, the approximately .53-acre property offers mature landscaping and multiple places to enjoy the outdoors, including a gazebo and trellis. The home's three-sided brick exterior, HardiePlank rear siding, casement windows, and custom architectural detailing further distinguish it from the typical production-built home. Freshly painted and beautifully maintained, 6639 Locust Way is not a cookie-cutter home. It was custom built with an attention to scale, craftsmanship, and architectural character that is increasingly difficult to find, from the grand two-story entrance and curved staircase to the arched windows, extensive millwork, sun-filled gathering spaces, and remarkably flexible seven-bedroom floor plan. Elegant yet inviting, grand without feeling overwhelming, this is a home designed not simply to impress, but to be lived in and enjoyed for years to come.
Property Features
Property Type: Residential - Single Family
Basement: Yes
Basement: Fully Finished
Cooling: Central A/C, Zoned
Fireplaces: 1
Fuel Type: Electric
Garage: 2
Heating: Heat Pump(s), Zoned
Home Style: Colonial
Lot Size: 0.53 Acres
Roof Type: Architectural Shingle
Stories: 3.0
Taxes: $15,717
Year Built: 2010
Feature Descriptions
Additional Structures: Above Grade, Below Grade
Appliances: Dishwasher, Disposal, Dryer, Oven - Single, Range Hood, Refrigerator, Stainless Steel Appliances, Washer, Water Heater, Cooktop
Days on Site: 10
Exterior: Brick
Fireplace: Electric
Flooring: Solid Hardwood, Ceramic Tile
Interior: Breakfast Area, Built-Ins, Ceiling Fan(s), Dining Area, Entry Level Bedroom, Family Room Off Kitchen, Floor Plan - Open, Formal/Separate Dining Room, Kitchen - Gourmet, Kitchen - Island, Pantry, Primary Bath(s), Recessed Lighting, Upgraded Countertops, Walk-in Closet(s), Wood Floors
Lot Dimensions: 0.53 Acre(S)
Parking Features: Concrete Driveway
Parking Notes: 8 Total Parking Spaces
Sewer: Public Sewer
SQFT Above Finished: 4458
SQFT Below Finished: 1958
SQFT Total Finished: 6416
Structure Type: Detached
Total Garage/Parking Spaces: 8
Water: Public
Windows: Casement, Double Pane
Local Schools
School District: FAIRFAX COUNTY PUBLIC SCHOOLS
Listed By / Shown By
Listed By
Agency Name: Fairfax Realty Select
Agency Phone: 7035338660
Shown By
Agent Name: Wes Fertig
Agent Phone: (804) 339-7722
Agency Title: Joyner Fine Properties

Estimate Your Payment
Estimated Payment
$ 9,332.07 per month $7,584.82 Principal & Interest $1,309.75 Property Tax $437.50 Homeowner's InsuranceChange Payment Information
©Joyner Fine Properties - Seller will consider paying buyer agent compensation based upon the terms and conditions of any offer made. Said compensation to be negotiated in the purchase agreement.
Privacy Policy / DMCA Notice / ADA Accessibility


This site is hosted, designed and copyright
© 1994 - 2026 by
Delta Media Group, Inc. -- Patent Pending --
Agency License Information: Joyner Fine Properties and its agents are licensed in the Commonwealth of Virginia.
Agent License Information: Licensed in the Commonwealth of Virginia
6639 Locust Way | MLS# VAFX2335926
This single family home located at 6639 Locust Way, Annandale, VA 22003 is currently listed for sale with an asking price of $1,499,999. This property was built in 2010 and has 7 bedrooms and 5 full and 2 partial baths with 6416 sq. ft. Locust Way is located in the WILLOWRUN subdivision within the FAIRFAX COUNTY PUBLIC SCHOOLS school district. Search WILLOWRUN real estate on www.wesfertig.com today.