
BEDS3
BATHS3 full 1 partial
SQUARE FEET2,260
MLS#VAFX2337100
STATUSACTIVE
PROPERTY TYPERental - Townhouse
SUBDIVISIONLAKE DEVEREUX
SCHOOLFAIRFAX COUNTY PUBLIC SCHOOLS
Property Description
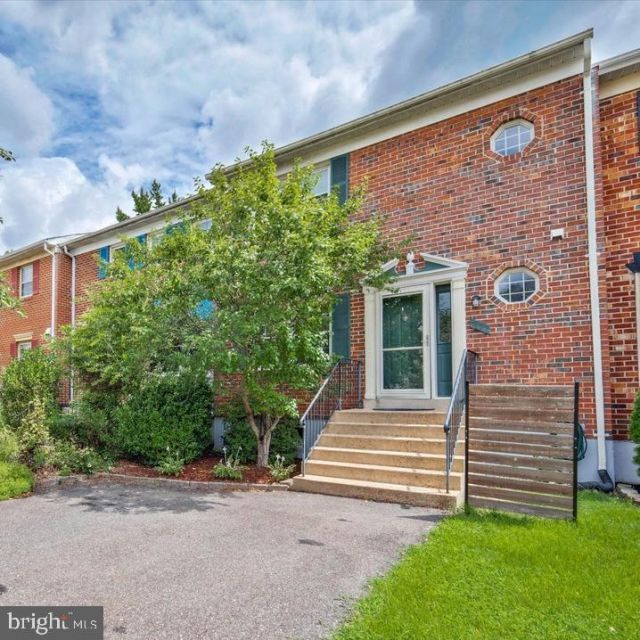
Immaculate, updated, bright & open. Remodeled kit w/lovely dark wood cabinets, granite counters, tile floors & upgraded appliances. HW floors on the main level highlight the formal dining room and step down living room with sliding glass doors to spacious deck overlooking woods. Upstairs boasts primary bedroom with spacious walk-in closet and en-suite bath with oversized shower and double vanity. Two additional bedrooms w/ceiling fans & plush carpets in all bedrooms plus additional full bath with tub & shower. Fully finished lower level has den/4th BD, huge walk-in closet, full BA, recreation room with fireplace and large laundry room with storage. Walk out to fenced yard, patio, & stairs to spacious upper deck. Parking for2 cars in the driveway, outstanding Hayfield schools, near lake, metro, Ft. Belvoir & Kingstowne. Easy commuting in all directions. NO PETS, SMOKING OR VAPING!
Property Features
Property Type: Rental - Townhouse
Basement: Yes
Basement: Fully Finished, Heated, Outside Entrance, Rear Entrance, Sump Pump, Walkout Level, Windows
Cooling: Ceiling Fan(s), Central A/C, Heat Pump(s), Programmab
Fireplaces: 1
Fuel Type: Natural Gas
Heating: Forced Air, Programmable Thermostat
Home Style: Colonial
Lot Size: 0.05 Acres
Roof Type: Asphalt
Stories: 3.0
Year Built: 1983
Feature Descriptions
Additional Structures: Above Grade, Below Grade
Appliances: Dishwasher, Disposal, Dryer, Exhaust Fan, Icemaker, Microwave, Oven - Self Cleaning, Oven/Range - Gas, Refrigerator, Washer, Water Dispenser, Water Heater
Building Name: LAKE D'EVEREUX COMMUNITY ASSOC
Community Amenities: Common Grounds, Jog/Walk Path, Tennis Courts, Tot Lots/Playground, Water/Lake Privileges
Days on Site: 4
Exterior: Brick, Brick Front, Combination, Aluminum Siding
Exterior: Play Area, Gutter System, Tennis Court(s), Street Lights
Fencing: Board, Rear
Fireplace: Equipment, Fireplace - Glass Doors, Mantel(s), Brick
Flooring: Hardwood, Carpet, Ceramic Tile
HOA Fee: $0.00/Annually
Interior: Chair Railings, Crown Moldings, Dining Area, Floor Plan - Traditional, Kitchen - Eat-In, Kitchen - Table Space, Primary Bath(s), Upgraded Countertops, Window Treatments, Wood Floors
Lot: Backs - Parkland, Backs to Trees
Lot Dimensions: 0.05 Acre(S)
Number of Rooms: 10
Parking Features: Driveway, Off Street, Asphalt Driveway, Paved Driveway
Rent Includes: HVAC Maint, Parking, Pest Control
Rooms: Living Room, Dining Room, Primary Bedroom, Bedroom 2,Bedroom 3,Kitchen, Family Room, Den, Study, Laundry, Primary Bathroom
Sewer: Public Sewer
Special View Info: Trees/Woods
SQFT Above Finished: 1540
SQFT Below Finished: 720
SQFT Total Finished: 2260
Structure Type: Interior Row/Townhouse
Total Garage/Parking Spaces: 2
Utilities: Under Ground
Water: Public
Windows: Double Pane, Insulated
Room Sizes
Kitchen: 12 x 11 Level - Main
Dining Room: 14 x 10 Level - Main
Study: 9 x 7 Level - Main
Living Room: 21 x 12 Level - Main
Primary Bedroom: 16 x 11 Level - Upper 1
Primary Bathroom: 10 x 8 Level - Upper 1
Bedroom 2: 14 x 10 Level - Upper 1
Bedroom 3: 12 x 10 Level - Upper 1
Family Room: 21 x 12 Level - Lower 1
Laundry: 10 x 10 Level - Lower 1
Den: 13 x 10 Level - Lower 1
Local Schools
High School: HAYFIELD
Middle School: HAYFIELD SECONDARY SCHOOL
Elementary School: HAYFIELD
School District: FAIRFAX COUNTY PUBLIC SCHOOLS
Listed By / Shown By
Listed By
Agency Name: Long & Foster Real Estate, Inc.
Agency Phone: 7036830400
Shown By
Agent Name: Wes Fertig
Agent Phone: (804) 339-7722
Agency Title: Joyner Fine Properties

©Joyner Fine Properties - Seller will consider paying buyer agent compensation based upon the terms and conditions of any offer made. Said compensation to be negotiated in the purchase agreement.
Privacy Policy / DMCA Notice / ADA Accessibility


This site is hosted, designed and copyright
© 1994 - 2026 by
Delta Media Group, Inc. -- Patent Pending --
Agency License Information: Joyner Fine Properties and its agents are licensed in the Commonwealth of Virginia.
Agent License Information: Licensed in the Commonwealth of Virginia
7177 Lake Cove Drive | MLS# VAFX2337100
This property located at 7177 Lake Cove Drive, Alexandria, VA 22315 is currently listed for rent with an asking price of $3,300 / Monthly. Lake Cove Drive is located within the FAIRFAX COUNTY PUBLIC SCHOOLS school district. Search Alexandria real estate on www.wesfertig.com today.