
BEDS4
BATHS2 full 1 partial
SQUARE FEET2,190
MLS#VAFX2314590
STATUSACTIVE
PROPERTY TYPEResidential - Single Family
SUBDIVISIONTERRA GRANDE
SCHOOLFAIRFAX COUNTY PUBLIC SCHOOLS
Property Description
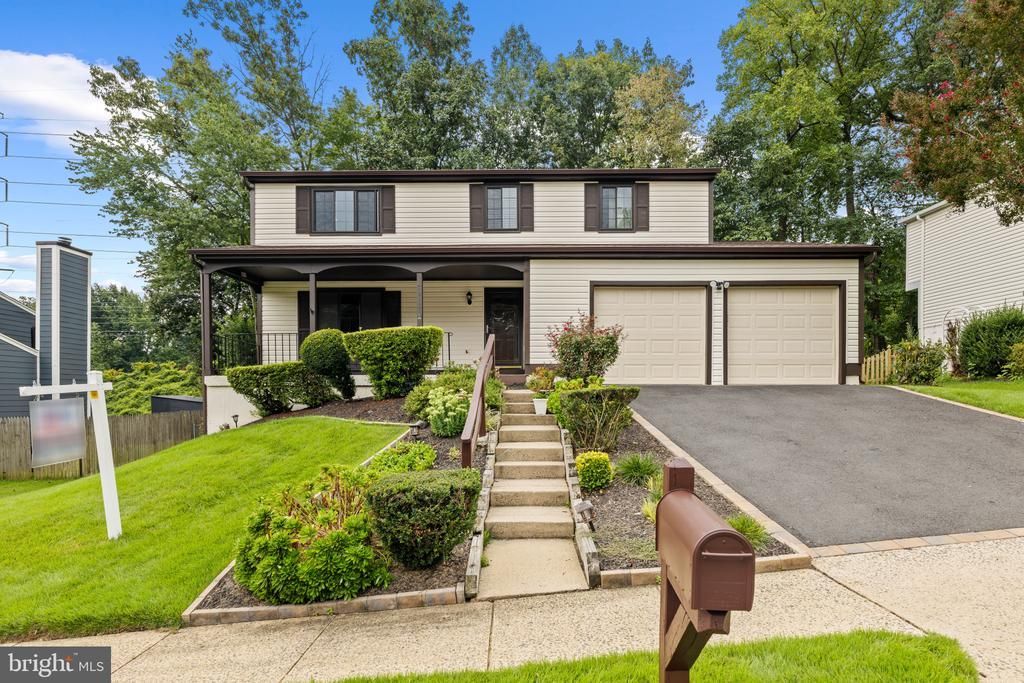
**NEW PRICE – $775,000! OPEN HOUSE SATURDAY, SEPTEMBER 5, 10:00 AM–2:00 PM.** A fresh opportunity to see this beautifully updated home in the established Terra Grande community of Springfield! Recently refreshed with approximately $25,000 in cosmetic improvements, including fresh paint throughout, new carpet, updated light fixtures, and new electrical switches and devices, this home is move-in ready and waiting for its next owner. The new $775,000 price creates an exceptional opportunity for buyers seeking a spacious Springfield home with the major cosmetic work already completed. Come experience the home in person at our **Open House on Saturday, September 5 from 10:00 AM to 2:00 PM.** Professional photography is available with the listing. **New price. Fresh presentation. Another opportunity to tour. Come see what 7613 Springfield Hills Drive has to offer.**
Property Features
Property Type: Residential - Single Family
Basement: Yes
Basement: Fully Finished
Cooling: Energy Star Cooling System, Heat Pump(s), Central A/
Fuel Type: Electric
Garage: 2
Heating: Heat Pump(s), Central
Home Style: Colonial
Lot Size: 0.19 Acres
Roof Type: Shingle, Architectural Shingle
Stories: 2.0
Taxes: $8,764
Year Built: 1982
Feature Descriptions
Accessibility: 36"+ wide Halls
Additional Structures: Above Grade
Appliances: Built-In Microwave, Built-In Range, Dishwasher, Disposal, Dryer - Electric, ENERGY STAR Freezer, ENERGY STAR Refrigerator, Exhaust Fan, Icemaker, Microwave, Oven/Range - Electric, Range Hood, Stainless Steel Appliances, Washer, Water Heater - High-Efficiency
Days on Site: 100
Electric: 200+ Amp Service
Exterior: Batts Insulation, Concrete, Stick Built, Copper Plumb
Exterior: Extensive Hardscape
Flooring: Ceramic Tile, Carpet, Hardwood
HOA Fee: $150.00/Annually
Interior: Attic, Carpet, Dining Area, Family Room Off Kitchen, Floor Plan - Open, Formal/Separate Dining Room, Kitchen - Eat-In, Window Treatments, Wood Floors
Lot: Front Yard, Landscaping, Partly Wooded, Rear Yard, SideYard(s)
Lot Dimensions: 0.19 Acre(S)
Parking Notes: 6 Total Parking Spaces
Pet Restrictions: No Pet Restrictions
Sewer: Public Sewer
SQFT Above Finished: 2190
SQFT Total Finished: 2190
Structure Type: Detached
Total Garage/Parking Spaces: 6
Utilities: Electric Available, Phone Available, Sewer Available, Water Available
Water: Public
Windows: Double Hung, Double Pane, Low-E
Wooded: Yes
Local Schools
School District: FAIRFAX COUNTY PUBLIC SCHOOLS
Listed By / Shown By
Listed By
Agency Name: National Realty, LLC
Agency Phone: 7038604600
Shown By
Agent Name: Wes Fertig
Agent Phone: (804) 339-7722
Agency Title: Joyner Fine Properties

Estimate Your Payment
Estimated Payment
$ 4,875.20 per month $3,918.82 Principal & Interest $730.33 Property Tax $226.04 Homeowner's InsuranceChange Payment Information
©Joyner Fine Properties - Seller will consider paying buyer agent compensation based upon the terms and conditions of any offer made. Said compensation to be negotiated in the purchase agreement.
Privacy Policy / DMCA Notice / ADA Accessibility


This site is hosted, designed and copyright
© 1994 - 2026 by
Delta Media Group, Inc. -- Patent Pending --
Agency License Information: Joyner Fine Properties and its agents are licensed in the Commonwealth of Virginia.
Agent License Information: Licensed in the Commonwealth of Virginia
7613 Springfield Hills Drive | MLS# VAFX2314590
This single family home located at 7613 Springfield Hills Drive, Springfield, VA 22153 is currently listed for sale with an asking price of $775,000. This property was built in 1982 and has 4 bedrooms and 2 full and 1 partial baths with 2190 sq. ft. Springfield Hills Drive is located in the TERRA GRANDE subdivision within the FAIRFAX COUNTY PUBLIC SCHOOLS school district. Search TERRA GRANDE real estate on www.wesfertig.com today.