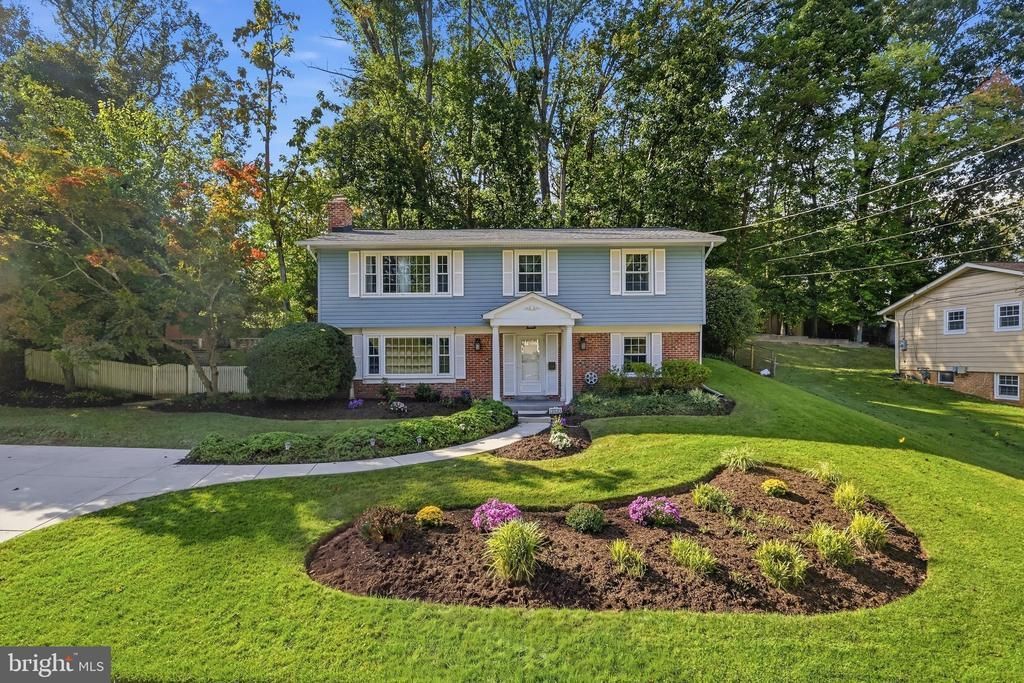

BEDS5
BATHS3 full
SQUARE FEET2,635
MLS#VAFX2344522
STATUSACTIVE
PROPERTY TYPEResidential - Single Family
SUBDIVISIONKEENE MILL MANOR
SCHOOLFAIRFAX COUNTY PUBLIC SCHOOLS
Property Description
PRICE IMPROVED + UP TO $25,000 IN CLOSING COST ASSISTANCE. USE IT FOR CLOSING COSTS OR A 2/1 RATE BUYDOWN TO LOWER YOUR PAYMENT (SUBJECT TO LENDER APPROVAL)! Open Sat and Sun 1-3. Room for everyone, with space set aside for each of them. A light-filled 600-square-foot addition, a private primary suite, and two full laundry setups make this 5-bedroom, 3-full-bath Keene Mill Manor home ready for multigenerational living, in-law space, or a family that keeps growing. More than $150,000 has gone into the home in recent years, including a new furnace (2026), roof (2017), water heater (2023–2024), and new water and sewer service lines (2020–2021). Another $13,000+ in work was just completed: fresh paint on ceilings, walls, and trim, electrical improvements, and refreshed landscaping. The addition changes how the whole home lives. Its great room has a vaulted ceiling, walls of windows, hardwood floors, and a walkout to the Trex deck and patio. Just off it, the primary suite sits apart from the other bedrooms and has its own full bath with a walk-in shower. The main level continues with hardwoods, a generous living room, and a kitchen with abundant natural-wood cabinetry. Downstairs you’ll find a large family room, a fifth bedroom, and a showpiece full bath in stone and tile with a walk-in shower. Out back, the deck and patio look onto a deep, wooded lot that gives you real privacy and a quiet, tree-lined view in every season, with a storage shed for tools and gear. Brompton St is quiet and sidewalk-lined, with no through traffic, and the home sits in the sought-after West Springfield pyramid: Keene Mill Elementary, Irving Middle, and West Springfield High. Everyday errands stay close by at Old Keene Mill Shopping Center, Cardinal Forest Plaza, and West Springfield Shopping Center. Old Keene Mill Rd, Rolling Rd, and the Fairfax County Parkway connect you quickly to I-95, the Beltway, and Franconia-Springfield Metro/VRE. A NEW PRICE, UP TO $25,000 TOWARD YOUR PURCHASE, AND A HOME THAT ADAPTS AS YOUR LIFE CHANGES. SCHEDULE YOUR SHOWING TODAY!
Upcoming Open Houses
Open House Saturday November 7th, 1:00pm - 3:00pm
Open House Sunday November 8th, 1:00pm - 3:00pm
Property Features
Property Type: Residential - Single Family
Cooling: Ceiling Fan(s), Ductless/Mini-Split, Central A/C
Fireplaces: 1
Fuel Type: Natural Gas
Heating: Heat Pump(s), Forced Air
Home Style: Bi-level
Lot Size: 0.37 Acres
Stories: 2.0
Taxes: $8,786
Year Built: 1963
Feature Descriptions
Additional Structures: Above Grade, Below Grade
Appliances: Built-In Microwave, Dishwasher, Disposal, Dryer, Icemaker, Oven/Range - Gas, Refrigerator, Washer, Water Heater
Days on Site: 35
Exterior: Brick, Vinyl Siding
Fireplace: Wood
Flooring: Hardwood, Ceramic Tile
Interior: Bathroom - Tub Shower, Bathroom - Walk-In Shower, Breakfast Area, Carpet, Ceiling Fan(s), Combination Dining/Living, Combination Kitchen/Dining, Crown Moldings, Dining Area, Entry Level Bedroom, Floor Plan - Open, Pantry, Primary Bath(s), Upgraded Countertops, Walk-in Closet(s), Wood Floors
Lot Dimensions: 0.37 Acre(S)
Number of Rooms: 14
Parking Notes: 3 Total Parking Spaces
Pet Restrictions: No Pet Restrictions
Rooms: Living Room, Dining Room, Primary Bedroom, Bedroom 2,Bedroom 3,Bedroom 4,Bedroom 5,Kitchen, Family Room, Foyer, Great Room, Laundry, Utility Room, Bathroom 2,Bathroom 3,Primary Bathroom
Sewer: Public Sewer
SQFT Above Finished: 1721
SQFT Below Finished: 914
SQFT Total Finished: 2635
Structure Type: Detached
Total Garage/Parking Spaces: 3
Water: Public
Room Sizes
Family Room: 14 x 23 Level - Lower 1
Bedroom 5: 14 x 12 Level - Lower 1
Bathroom 3: 12 x 7 Level - Lower 1
Utility Room: 13 x 11 Level - Lower 1
Living Room: 15 x 17 Level - Main
Dining Room: 10 x 9 Level - Main
Kitchen: 12 x 10 Level - Main
Great Room: 17 x 19 Level - Main
Primary Bedroom: 12 x 14 Level - Main
Primary Bathroom: 8 x 7 Level - Main
Bedroom 2: 12 x 12 Level - Main
Bedroom 3: 11 x 14 Level - Main
Bedroom 4: 10 x 11 Level - Main
Bathroom 2: 5 x 9 Level - Main
Foyer: 10 x 12 Level - Lower 1
Laundry: 8 x 7 Level - Lower 1
Local Schools
High School: WEST SPRINGFIELD
Middle School: IRVING
Elementary School: KEENE MILL
School District: FAIRFAX COUNTY PUBLIC SCHOOLS
Listed By / Shown By
Listed By
Agency Name: KW United
Agency Phone: 7035331500
Shown By
Agent Name: Wes Fertig
Agent Phone: (804) 339-7722
Agency Title: Joyner Fine Properties

Estimate Your Payment
Estimated Payment
$ 5,358.37 per month $4,373.91 Principal & Interest $732.17 Property Tax $252.29 Homeowner's InsuranceChange Payment Information
©Joyner Fine Properties - Seller will consider paying buyer agent compensation based upon the terms and conditions of any offer made. Said compensation to be negotiated in the purchase agreement.
Privacy Policy / DMCA Notice / ADA Accessibility


This site is hosted, designed and copyright
© 1994 - 2026 by
Delta Media Group, Inc. -- Patent Pending --
Agency License Information: Joyner Fine Properties and its agents are licensed in the Commonwealth of Virginia.
Agent License Information: Licensed in the Commonwealth of Virginia
7840 Brompton Street | MLS# VAFX2344522
This single family home located at 7840 Brompton Street, Springfield, VA 22152 is currently listed for sale with an asking price of $865,000. This property was built in 1963 and has 5 bedrooms and 3 full baths with 2635 sq. ft. Brompton Street is located in the KEENE MILL MANOR subdivision within the FAIRFAX COUNTY PUBLIC SCHOOLS school district. Search KEENE MILL MANOR real estate on www.wesfertig.com today.