
BEDS5
BATHS3 full 1 partial
SQUARE FEET2,912
MLS#VAFX2335258
STATUSACTIVE UNDER CONTRACT
PROPERTY TYPEResidential - Single Family
SUBDIVISIONHOLLIN HALL VILLAGE
SCHOOLFAIRFAX COUNTY PUBLIC SCHOOLS
Property Description
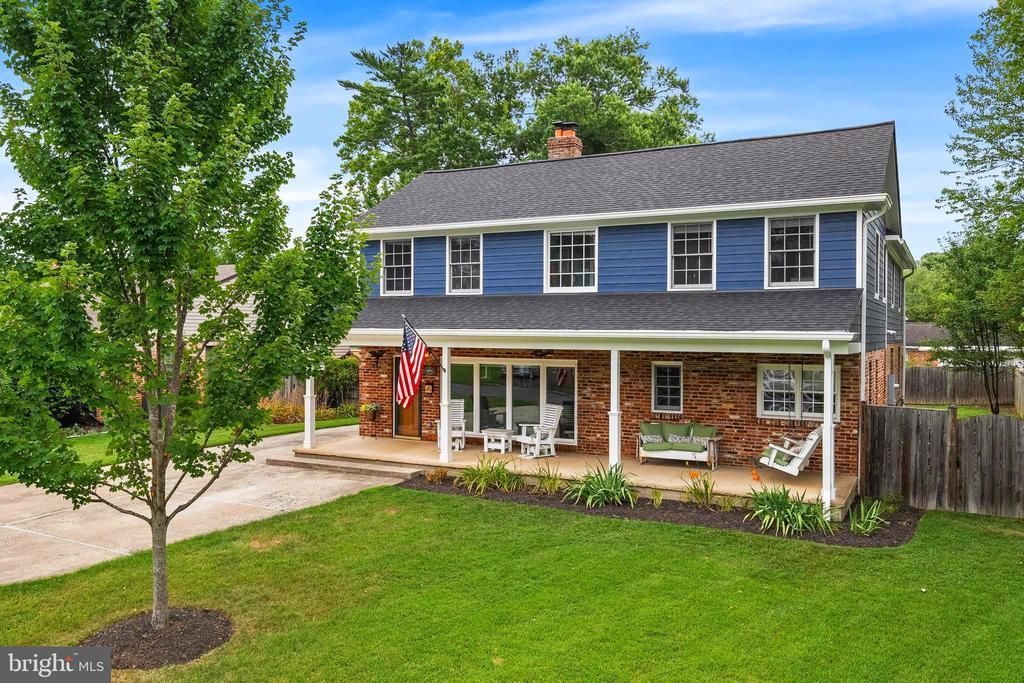
Open House Cancelled! Home is Under Contract --- Welcome to 8003 Jackson Road, a thoughtfully expanded and maintained Hollin Hall home offering over 2,900 square feet of updated living space, including a charming front porch, main-level bedroom suite, oversized garage with workshop space, and an expansive upper-level family room complete with a custom built-in wet bar. Originally transformed from a ranch into a spacious two-story home, the property now offers 5 bedrooms and 3.5 baths designed for comfortable everyday living. The main level features a newly renovated kitchen with new cabinetry, marble countertops, tile backsplash, updated appliances, and abundant natural light. The inviting living room is anchored by a cozy fireplace and large picture windows overlooking the porch, while the private office, powder room, and main-level bedroom suite with an ensuite bath provide exceptional flexibility for guests, multi-generational living, or working from home. An oversized, conditioned garage provides exceptional workshop and storage space, with direct access to a convenient mudroom area off the kitchen. Upstairs, the vaulted ceiling family room serves as the heart of the second level, featuring a custom wet bar with sink, beverage refrigerator and built-in window shelving. The primary bedroom has a renovated ensuite bath that features a double vanity sink, stand-alone tub and marble walk-in shower. Two additional guest bedrooms, hall bath, and an updated laundry room complete the upper level. Major recent improvements include a new roof (2025), updated HVAC systems (2020), a tankless water heater (2026), renovated kitchen (2025), moved & renovated laundry (2025), refreshed bathrooms (2019 & 2026), hardwood flooring, updated windows, fresh interior paint, and extensive interior and exterior enhancements. Conveniently located within the Waynewood Elementary School district within walking distance to the Hollin Hall Shopping Center and local favorites including The Variety Store, The Cut Butchery, Hollin Hall Pastry Shop, and more! With easy access to the GW Parkway, scenic parks and trails, and Old Town Alexandria, this home perfectly blends neighborhood charm with commuter convenience!
Property Features
Property Type: Residential - Single Family
Cooling: Central A/C, Ceiling Fan(s), Zoned
Fireplaces: 1
Fuel Type: Natural Gas
Garage: 2
Heating: Forced Air
Home Style: Colonial
Lot Size: 0.23 Acres
Roof Type: Shingle, Composite
Stories: 2.0
Taxes: $12,067
Year Built: 1951
Feature Descriptions
Additional Structures: Above Grade, Below Grade
Appliances: Dishwasher, Disposal, Dryer, Oven/Range - Gas, Refrigerator, Stainless Steel Appliances, Washer, Water Heater - Tankless
Days on Site: 9
Exterior: Brick, Combination
Fencing: Rear
Fireplace: Insert, Wood, Brick
Flooring: Hardwood, Carpet
Interior: Attic, Bar, Bathroom - Soaking Tub, Bathroom - Tub Shower, Bathroom - Walk-In Shower, Breakfast Area, Carpet, Ceiling Fan(s), Combination Dining/Living, Combination Kitchen/Dining, Combination Kitchen/Living, Dining Area, Entry Level Bedroom, Family Room Off Kitchen, Floor Plan - Open, Primary Bath(s), Recessed Lighting, Upgraded Countertops, Window Treatments, Wood Floors
Location: Middle Of Block
Lot: Front Yard, Landscaping, Rear Yard
Lot Dimensions: 0.23 Acre(S)
Parking Features: Concrete Driveway
Parking Notes: 6 Total Parking Spaces
Rooms: Dining Room, Primary Bedroom, Bedroom 2,Bedroom 3,Bedroom 4,Kitchen, Family Room, Laundry, Office, Recreation Room, Primary Bathroom, Full Bath, Half Bath
Sewer: Public Sewer
SQFT Above Finished: 2912
SQFT Total Finished: 2912
Structure Type: Detached
Total Garage/Parking Spaces: 6
Water: Public
Local Schools
High School: WEST POTOMAC
Middle School: SANDBURG
Elementary School: WAYNEWOOD
School District: FAIRFAX COUNTY PUBLIC SCHOOLS
Listed By / Shown By
Listed By
Agency Name: TTR Sotheby's International Realty
Agency Phone: 7033106800
Shown By
Agent Name: Wes Fertig
Agent Phone: (804) 339-7722
Agency Title: Joyner Fine Properties

Estimate Your Payment
Estimated Payment
$ 7,156.03 per month $5,815.03 Principal & Interest $1,005.58 Property Tax $335.42 Homeowner's InsuranceChange Payment Information
©Joyner Fine Properties - Seller will consider paying buyer agent compensation based upon the terms and conditions of any offer made. Said compensation to be negotiated in the purchase agreement.
Privacy Policy / DMCA Notice / ADA Accessibility


This site is hosted, designed and copyright
© 1994 - 2026 by
Delta Media Group, Inc. -- Patent Pending --
Agency License Information: Joyner Fine Properties and its agents are licensed in the Commonwealth of Virginia.
Agent License Information: Licensed in the Commonwealth of Virginia
8003 Jackson Road | MLS# VAFX2335258
This single family home located at 8003 Jackson Road, Alexandria, VA 22308 is currently listed for sale with an asking price of $1,150,000. This property was built in 1951 and has 5 bedrooms and 3 full and 1 partial baths with 2912 sq. ft. Jackson Road is located in the HOLLIN HALL VILLAGE subdivision within the FAIRFAX COUNTY PUBLIC SCHOOLS school district. Search HOLLIN HALL VILLAGE real estate on www.wesfertig.com today.