
BEDS3
BATHS2 full
SQUARE FEET1,080
MLS#VAFX2328186
STATUSACTIVE
PROPERTY TYPEResidential - Single Family
SUBDIVISIONNEWINGTON FOREST
SCHOOLFAIRFAX COUNTY PUBLIC SCHOOLS
Property Description
MAJOR PRICE IMPROVEMENT—NOW $659,000! An exceptional opportunity to own a detached home in sought-after Newington Forest at an outstanding new price. Tucked away on a quiet cul-de-sac, this 3-bedroom, 2-full-bath home offers approximately 1,805 finished square feet across three comfortable levels. The flexible lower level provides additional living space ideal for a recreation room, home office, gym or guest area. Enjoy a functional floor plan, generous natural light, a private backyard and the opportunity to personalize the home over time while building value. Newington Forest offers a community pool, tennis and basketball courts, playgrounds, walking trails and neighborhood activities. Conveniently located near shopping, dining, Fort Belvoir, NGA, Fairfax County Parkway, I-95 and major commuter routes. This is one of the best detached-home opportunities currently available in 22153. Schedule your showing today—homes at this price point in Newington Forest are hard to find!
Property Features
Property Type: Residential - Single Family
Basement: Yes
Basement: Fully Finished, Outside Entrance, Walkout Level
Cooling: Heat Pump(s)
Fuel Type: Electric
Heating: Heat Pump(s)
Home Style: Split Level
Lot Size: 0.16 Acres
Roof Type: Shingle, Composite
Stories: 3.0
Taxes: $7,209
Year Built: 1981
Feature Descriptions
Accessibility: Level Entry - Main
Additional Structures: Above Grade, Below Grade
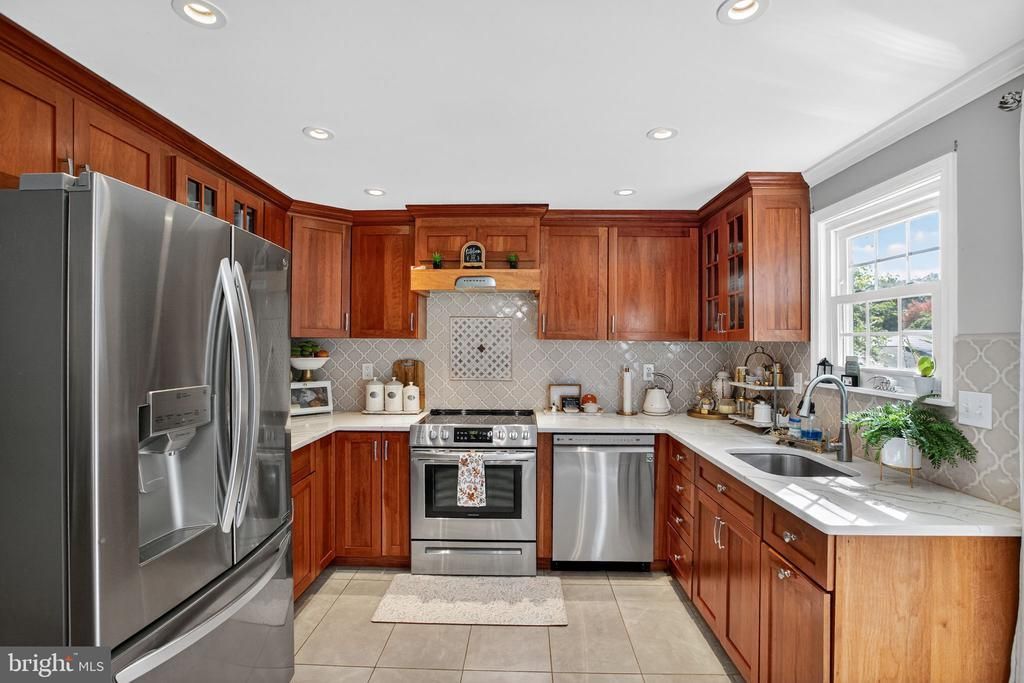
Appliances: Disposal, Microwave, Refrigerator, Range Hood, Dryer - Front Loading, Exhaust Fan, Stainless Steel Appliances, Stove, Washer - Front Loading, Water Heater
Community Amenities: Pool - Outdoor, Basketball Courts, Tennis Courts, Baseball Field, Jog/Walk Path, Community Center
Days on Site: 49
Exterior: Exterior Lighting
Exterior: Vinyl Siding
Fencing: Fully
Flooring: Hardwood, Ceramic Tile
HOA Fee: $69.00/Monthly
Interior: Combination Kitchen/Dining, Bathroom - Tub Shower, Kitchen - Eat-In, Upgraded Countertops, Wood Floors
Lot Dimensions: 0.16 Acre(S)
Parking Features: Asphalt Driveway, Free
Parking Notes: 5 Total Parking Spaces
Pet Restrictions: No Pet Restrictions
Rooms: Living Room, Kitchen, Family Room
Sewer: Public Septic
Special View Info: Garden/Lawn, Trees/Woods
SQFT Above Finished: 1080
SQFT Total Finished: 1080
Structure Type: Detached
Total Garage/Parking Spaces: 5
Water: Public
Windows: Storm
Local Schools
School District: FAIRFAX COUNTY PUBLIC SCHOOLS
Listed By / Shown By
Listed By
Agency Name: Spring Hill Real Estate, LLC.
Agency Phone: 7038914514
Shown By
Agent Name: Wes Fertig
Agent Phone: (804) 339-7722
Agency Title: Joyner Fine Properties

Estimate Your Payment
Estimated Payment
$ 4,125.22 per month $3,332.26 Principal & Interest $600.75 Property Tax $192.21 Homeowner's InsuranceChange Payment Information
©Joyner Fine Properties - Seller will consider paying buyer agent compensation based upon the terms and conditions of any offer made. Said compensation to be negotiated in the purchase agreement.
Privacy Policy / DMCA Notice / ADA Accessibility


This site is hosted, designed and copyright
© 1994 - 2026 by
Delta Media Group, Inc. -- Patent Pending --
Agency License Information: Joyner Fine Properties and its agents are licensed in the Commonwealth of Virginia.
Agent License Information: Licensed in the Commonwealth of Virginia
8460 Rippled Creek Court | MLS# VAFX2328186
This single family home located at 8460 Rippled Creek Court, Springfield, VA 22153 is currently listed for sale with an asking price of $659,000. This property was built in 1981 and has 3 bedrooms and 2 full baths with 1080 sq. ft. Rippled Creek Court is located in the NEWINGTON FOREST subdivision within the FAIRFAX COUNTY PUBLIC SCHOOLS school district. Search NEWINGTON FOREST real estate on www.wesfertig.com today.