
BEDS2
BATHS2 full
SQUARE FEET1,360
MLS#VAFX2334720
STATUSACTIVE
PROPERTY TYPEResidential - Townhouse
SUBDIVISIONNEWINGTON HEIGHTS
SCHOOLFAIRFAX COUNTY PUBLIC SCHOOLS
Property Description
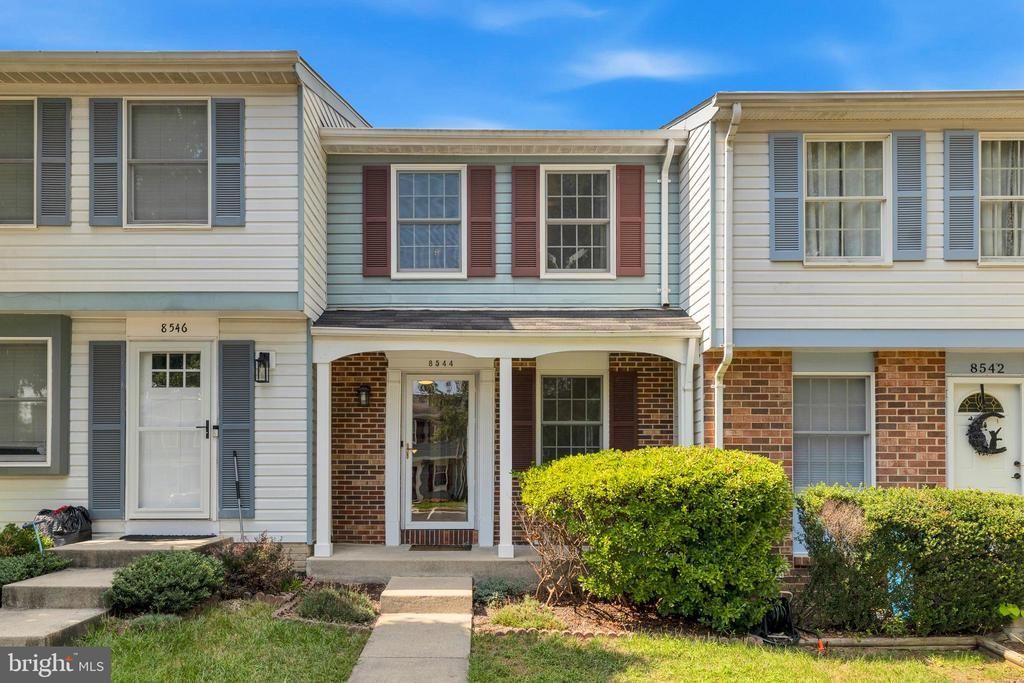
Fresh updates, flexible living space, and a well-connected Lorton location come together at 8544 Blue Rock Lane. This 2-bedroom, 2-bath townhome welcomes you with a renovated kitchen featuring NEW QUARTZ countertops, stainless steel appliances, and a newer microwave—ready for everything from quiet mornings to casual gatherings. Updates continue throughout the home with NEW LVP on the main level, NEW CARPET upstairs and in the basement, and fresh paint and a new ceiling fan in the primary bedroom, all completed in 2025. NEW WINDOWS AND SLIDING GLASS DOOR installed in 2025, while the water heater was replaced in 2024. Updated toilets, switch plates, and outlet covers add a clean, finished feel. Enjoy the convenience of one assigned parking space plus abundant guest parking. With access to I-95, Route 1, Fairfax County Parkway, the Lorton VRE station, commuter lots, and Fairfax Connector routes, the location offers multiple options for getting around Northern Virginia and into Washington, D.C. Fort Belvoir is also nearby, making this an especially convenient place to call home.
Property Features
Property Type: Residential - Townhouse
Basement: Fully Finished, Daylight, Full, Heated, Outside Entrance, Connecting Stairway, Rear Entrance, Windows
Basement: Yes
Cooling: Central A/C, Ceiling Fan(s)
Fuel Type: Electric
Heating: Forced Air
Home Style: Traditional
Lot Size: 0.02 Acres
Stories: 3.0
Taxes: $5,069
Year Built: 1987
Feature Descriptions
Additional Structures: Above Grade, Below Grade
Appliances: Refrigerator, Dishwasher, Washer, Dryer, Oven/Range - Electric, Microwave, Stainless Steel Appliances
Community Amenities: Tennis Courts, Tot Lots/Playground, Jog/Walk Path, Common Grounds, Reserved/Assigned Parking
Days on Site: 3
Exterior: Sidewalks
Exterior: Vinyl Siding
Fencing: Wood, Fully
Flooring: Hardwood, Carpet, Ceramic Tile
HOA Fee: $83.00/Monthly
Interior: Carpet, Ceiling Fan(s), Combination Dining/Living, Crown Moldings, Dining Area, Upgraded Countertops
Lot Dimensions: 0.02 Acre(S)
Parking Features: Paved Parking, Assigned, Unassigned
Parking Notes: 3 Total Parking Spaces
Pet Restrictions: No Pet Restrictions
Sewer: Public Sewer
SQFT Above Finished: 960
SQFT Below Finished: 400
SQFT Total Finished: 1360
Structure Type: Interior Row/Townhouse
Total Garage/Parking Spaces: 3
Utilities: Electric Available, Water Available
Water: Public
Local Schools
High School: SOUTH COUNTY
Middle School: SOUTH COUNTY
Elementary School: SILVERBROOK
School District: FAIRFAX COUNTY PUBLIC SCHOOLS
Listed By / Shown By
Listed By
Agency Name: KW Metro Center
Agency Phone: 7032246000
Shown By
Agent Name: Wes Fertig
Agent Phone: (804) 339-7722
Agency Title: Joyner Fine Properties

Estimate Your Payment
Estimated Payment
$ 2,828.58 per month $2,274.94 Principal & Interest $422.42 Property Tax $131.22 Homeowner's InsuranceChange Payment Information
©Joyner Fine Properties - Seller will consider paying buyer agent compensation based upon the terms and conditions of any offer made. Said compensation to be negotiated in the purchase agreement.
Privacy Policy / DMCA Notice / ADA Accessibility


This site is hosted, designed and copyright
© 1994 - 2026 by
Delta Media Group, Inc. -- Patent Pending --
Agency License Information: Joyner Fine Properties and its agents are licensed in the Commonwealth of Virginia.
Agent License Information: Licensed in the Commonwealth of Virginia
8544 Blue Rock Lane | MLS# VAFX2334720
This townhouse located at 8544 Blue Rock Lane , Lorton, VA 22079 is currently listed for sale with an asking price of $449,900. This property was built in 1987 and has 2 bedrooms and 2 full baths with 1360 sq. ft. Blue Rock Lane is located in the NEWINGTON HEIGHTS subdivision within the FAIRFAX COUNTY PUBLIC SCHOOLS school district. Search NEWINGTON HEIGHTS real estate on www.wesfertig.com today.