
BEDS4
BATHS2 full 1 partial
SQUARE FEET1,760
MLS#VAFX2320408
STATUSACTIVE UNDER CONTRACT
PROPERTY TYPERental - Single Family
SUBDIVISIONSHANNON STATION
SCHOOLFAIRFAX COUNTY PUBLIC SCHOOLS
Property Description
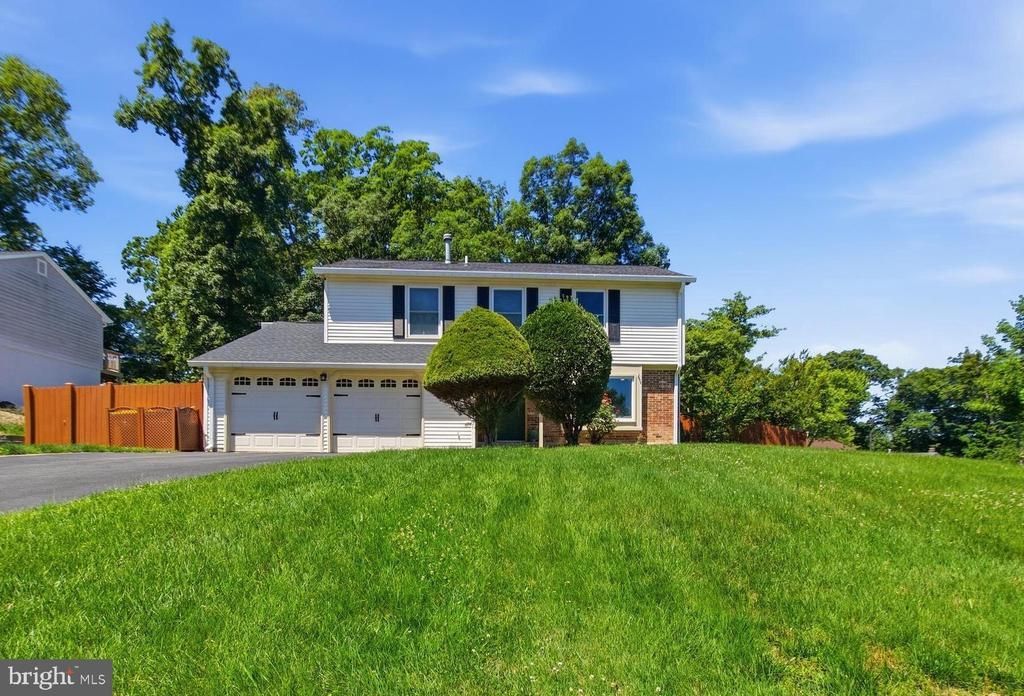
Gorgeous colonial home on a corner lot in Burke VA. This beautiful home features 4 bedrooms 2 and half baths. Spacious living and dining area. Warm and modern kitchen featuring marble counter tops, backsplash and the stainless-steel appliances give this kitchen the finishing touch. Lots of natural light all around, the master bedroom features a walk-in closet, beautiful master bathroom. Recessed lighting throughout! Gorgeous and spacious enclosed backyard. Great for summer get-togethers and entertaining guest. This home features spacious two car garage and a long drive way. New HVAC and ceiling fans in all the bedrooms! Near shopping centers, restaurant, Burke Lake Park, public transportation and minutes away from the VRE train station. This home is must see!
Property Features
Property Type: Rental - Single Family
Cooling: Central A/C
Fireplaces: 1
Fuel Type: Natural Gas
Garage: 2 car attached
Heating: Forced Air
Home Style: Colonial
Lot Size: 0.30 Acres
Roof Type: Asphalt
Stories: 2.0
Year Built: 1978
Feature Descriptions
Accessibility: Level Entry - Main
Additional Structures: Above Grade, Below Grade
Appliances: Built-In Microwave, Dishwasher, Disposal, Dryer - Front Loading, Energy Efficient Appliances, Exhaust Fan, Icemaker, Water Heater, Washer - Front Loading, Stainless Steel Appliances, Oven/Range - Gas, Six Burner Stove, Stove
Days on Site: 35
Exterior: Brick, Combination
Exterior: Exterior Lighting, Sidewalks
Fencing: Fully, Rear, Wood
Fireplace: Wood, Mantel(s), Fireplace - Glass Doors
Flooring: Hardwood, Ceramic Tile, Laminated, Wood
Interior: Attic, Chair Railings, Family Room Off Kitchen, Floor Plan - Open, Formal/Separate Dining Room, Kitchen - Eat-In, Primary Bath(s), Recessed Lighting, Pantry, Upgraded Countertops, Walk-in Closet(s), Window Treatments, Wood Floors, Ceiling Fan(s)
Location: Suburban
Lot: Trees/Wooded, Landscaping, Premium
Lot Dimensions: 0.30 Acre(S)
Number of Rooms: 13
Pet Restrictions: Number Limit
Rooms: Living Room, Dining Room, Primary Bedroom, Bedroom 2,Bedroom 3,Bedroom 4,Kitchen, Family Room, Laundry, Bathroom 2,Primary Bathroom, Half Bath
Sewer: Public Sewer
Special View Info: Garden/Lawn, Trees/Woods
SQFT Above Finished: 1760
SQFT Total Finished: 1760
Structure Type: Detached
Total Garage/Parking Spaces: 2
Utilities: Cable TV
Water: Public
Windows: Double Pane, Energy Efficient, Insulated, Replacement
Wooded: Yes
Local Schools
High School: LAKE BRADDOCK
School District: FAIRFAX COUNTY PUBLIC SCHOOLS
Listed By / Shown By
Listed By
Agency Name: Samson Properties
Agency Phone: 7033788810
Shown By
Agent Name: Wes Fertig
Agent Phone: (804) 339-7722
Agency Title: Joyner Fine Properties

©Joyner Fine Properties - Seller will consider paying buyer agent compensation based upon the terms and conditions of any offer made. Said compensation to be negotiated in the purchase agreement.
Privacy Policy / DMCA Notice / ADA Accessibility


This site is hosted, designed and copyright
© 1994 - 2026 by
Delta Media Group, Inc. -- Patent Pending --
Agency License Information: Joyner Fine Properties and its agents are licensed in the Commonwealth of Virginia.
Agent License Information: Licensed in the Commonwealth of Virginia
9120 Huber Court | MLS# VAFX2320408
This property located at 9120 Huber Court, Burke, VA 22015 is currently listed for rent with an asking price of $4,000 / Monthly. Huber Court is located within the FAIRFAX COUNTY PUBLIC SCHOOLS school district. Search Burke real estate on www.wesfertig.com today.