
BEDS4
BATHS3 full 1 partial
SQUARE FEET3,782
MLS#VAFX2333182
STATUSPENDING
PROPERTY TYPEResidential - Single Family
SUBDIVISIONHICKORY CREEK
SCHOOLFAIRFAX COUNTY PUBLIC SCHOOLS
Property Description
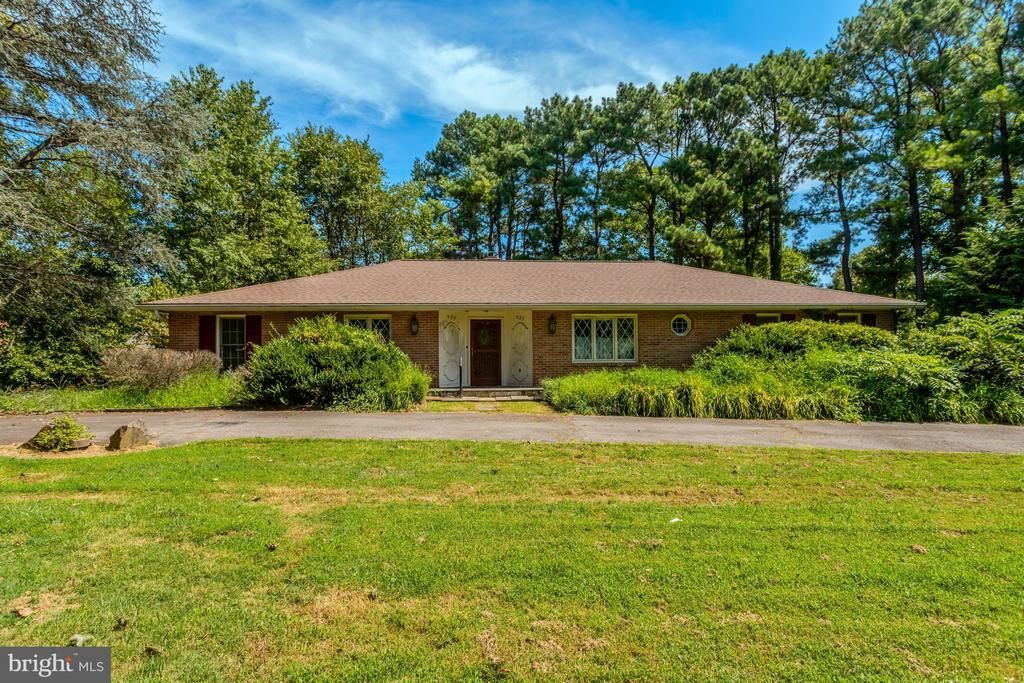
Remodeler's Dream! Nestled in a sought-after neighborhood with easy access to the village and Route 7, this home offering 3782 sq ft of living space on 2 floors with 4 bedrooms and 3 1/2 baths is bursting with potential and ready for your personal touch. The main level welcomes you with a spacious foyer leading into a formal dining room and a living room anchored by a cozy fireplace. The kitchen flows into a bright breakfast room, which opens seamlessly to a family room featuring a charming brick fireplace — perfect for everyday living and entertaining. The primary suite offers three wall closets and an en-suite bath with a double vanity, plus a separate room housing the shower and toilet for added privacy. Two additional bedrooms share a well-appointed hall bath, also with a double vanity and a separate room for the toilet and shower/tub combo. The walkout lower level expands your living space with a generous rec room warmed by its own fireplace, plus a separate finished room previously used as a workshop, ideal for a home office, gym, or hobby space. A fourth bedroom, full hall bath, and direct access to the two-car garage round out this level. With great bones and an unbeatable layout, this home is ready for a buyer with vision to make it truly shine!
Property Features
Property Type: Residential - Single Family
Basement: Walkout Level
Basement: Yes
Cooling: Central A/C
Fireplaces: 3
Fuel Type: Oil
Garage: 2
Heating: Forced Air
Home Style: Ranch/Rambler
Lot Size: 0.59 Acres
Stories: 2.0
Taxes: $12,008
Year Built: 1976
Feature Descriptions
Additional Structures: Above Grade, Below Grade
Days on Site: 3
Exterior: Brick
HOA Fee: $373.00/Annually
Interior: Bathroom - Tub Shower, Dining Area, Entry Level Bedroom, Family Room Off Kitchen, Formal/Separate Dining Room, Kitchen - Eat-In, Primary Bath(s)
Lot Dimensions: 0.59 Acre(S)
Parking Features: Circular Driveway
Parking Notes: 2 Total Parking Spaces
Rooms: Living Room, Dining Room, Primary Bedroom, Bedroom 2,Bedroom 3,Kitchen, Family Room, Foyer, Breakfast Room, Recreation Room, Workshop
Sewer: Septic = # of BR
SQFT Above Finished: 2380
SQFT Below Finished: 1402
SQFT Total Finished: 3782
Structure Type: Detached
Total Garage/Parking Spaces: 2
Water: Public
Room Sizes
Living Room: 19 x 16 Level - Main
Dining Room: 14 x 13 Level - Main
Family Room: 18 x 16 Level - Main
Kitchen: 10 x 10 Level - Main
Breakfast Room: 10 x 9 Level - Main
Primary Bedroom: 16 x 16 Level - Main
Bedroom 2: 15 x 11 Level - Main
Bedroom 3: 12 x 13 Level - Main
Recreation Room: 27 x 16 Level - Lower 1
Workshop: 26 x 16 Level - Lower 1
Local Schools
High School: LANGLEY
Middle School: COOPER
Elementary School: COLVIN RUN
School District: FAIRFAX COUNTY PUBLIC SCHOOLS
Listed By / Shown By
Listed By
Agency Name: Compass
Agency Phone: 7038281778
Shown By
Agent Name: Wes Fertig
Agent Phone: (804) 339-7722
Agency Title: Joyner Fine Properties

Estimate Your Payment
Estimated Payment
$ 6,081.47 per month $4,803.72 Principal & Interest $1,000.67 Property Tax $277.08 Homeowner's InsuranceChange Payment Information
©Joyner Fine Properties - Seller will consider paying buyer agent compensation based upon the terms and conditions of any offer made. Said compensation to be negotiated in the purchase agreement.
Privacy Policy / DMCA Notice / ADA Accessibility


This site is hosted, designed and copyright
© 1994 - 2026 by
Delta Media Group, Inc. -- Patent Pending --
Agency License Information: Joyner Fine Properties and its agents are licensed in the Commonwealth of Virginia.
Agent License Information: Licensed in the Commonwealth of Virginia
923 Harriman Street | MLS# VAFX2333182
This single family home located at 923 Harriman Street, Great Falls, VA 22066 is currently listed for sale with an asking price of $950,000. This property was built in 1976 and has 4 bedrooms and 3 full and 1 partial baths with 3782 sq. ft. Harriman Street is located in the HICKORY CREEK subdivision within the FAIRFAX COUNTY PUBLIC SCHOOLS school district. Search HICKORY CREEK real estate on www.wesfertig.com today.