
BEDS3
BATHS2 full 1 partial
SQUARE FEET1,328
MLS#VAFX2328816
STATUSACTIVE
PROPERTY TYPERental - Townhouse
SUBDIVISIONBLAKELEE
SCHOOLFAIRFAX COUNTY PUBLIC SCHOOLS
Property Description
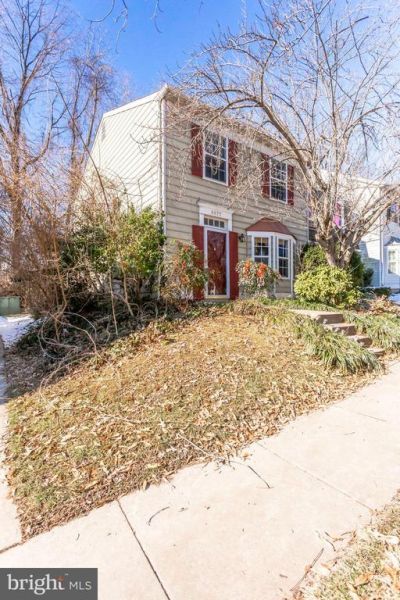
Welcome to this beautifully maintained end-unit townhome nestled in the highly sought-after Blaklee community of Oakton. Offering 3 bedrooms, 2.5 bathrooms, and over 1,300 square feet of comfortable living space, this light-filled home features an open living and dining area with a cozy gas fireplace and direct access to a private fenced backyard with a brick patio—perfect for relaxing or entertaining. The updated kitchen boasts granite countertops, stainless steel appliances, ceramic tile flooring, a stylish backsplash, ample cabinetry, and a sunny bay window with space for casual dining. Upstairs, the spacious primary suite includes a private bath, while two additional bedrooms provide flexibility for family, guests, or a home office. Enjoy the convenience of main-level laundry, an assigned parking space, and a quiet setting that backs to trees. Ideally located just 1.5 miles from the Vienna/Fairfax-GMU Metro Station with easy access to I-66, Route 123, shopping, dining, parks, and top-rated Fairfax County schools, this home offers the perfect blend of comfort, privacy, and convenience.
Property Features
Property Type: Rental - Townhouse
Cooling: Ceiling Fan(s), Central A/C
Fireplaces: 1
Fuel Type: Electric
Heating: Heat Pump(s)
Home Style: Colonial
Lot Size: 0.05 Acres
Stories: 2.0
Year Built: 1976
Feature Descriptions
Additional Structures: Above Grade, Below Grade
Appliances: Built-In Microwave, Dishwasher, Disposal, Dryer, Icemaker, Oven/Range - Electric, Stove, Stainless Steel Appliances, Washer, Refrigerator
Days on Site: 1
Exterior: Vinyl Siding
Exterior: Sidewalks
Fencing: Fully, Rear
Fireplace: Gas/Propane
Flooring: Carpet, Ceramic Tile, Hardwood
Interior: Bathroom - Tub Shower, Carpet, Combination Dining/Living, Dining Area, Floor Plan - Open, Kitchen - Eat-In, Kitchen - Gourmet, Primary Bath(s), Upgraded Countertops, Wood Floors
Lot: Landscaping, Backs to Trees, Corner
Lot Dimensions: 0.05 Acre(S)
Parking Features: Off Street, Assigned
Pet Restrictions: Case by Case Basis
Rent Includes: HOA/Condo Fee
Rooms: Living Room, Dining Room, Primary Bedroom, Bedroom 2,Bedroom 3,Kitchen, Foyer, Laundry, Primary Bathroom, Full Bath, Half Bath
Sewer: Public Sewer
Special View Info: Trees/Woods
SQFT Above Finished: 1328
SQFT Total Finished: 1328
Structure Type: End of Row/Townhouse
Water: Public
Windows: Bay/Bow
Local Schools
School District: FAIRFAX COUNTY PUBLIC SCHOOLS
Listed By / Shown By
Listed By
Agency Name: Real Broker, LLC
Agency Phone: 8554500442
Shown By
Agent Name: Wes Fertig
Agent Phone: (804) 339-7722
Agency Title: Joyner Fine Properties

©Joyner Fine Properties - Seller will consider paying buyer agent compensation based upon the terms and conditions of any offer made. Said compensation to be negotiated in the purchase agreement.
Privacy Policy / DMCA Notice / ADA Accessibility


This site is hosted, designed and copyright
© 1994 - 2026 by
Delta Media Group, Inc. -- Patent Pending --
Agency License Information: Joyner Fine Properties and its agents are licensed in the Commonwealth of Virginia.
Agent License Information: Licensed in the Commonwealth of Virginia
9977 Capperton Drive | MLS# VAFX2328816
This property located at 9977 Capperton Drive, Oakton, VA 22124 is currently listed for rent with an asking price of $2,800 / Monthly. Capperton Drive is located within the FAIRFAX COUNTY PUBLIC SCHOOLS school district. Search Oakton real estate on www.wesfertig.com today.