
BEDS3
BATHS2 full 1 partial
SQUARE FEET2,419
MLS#VAST2046536
STATUSACTIVE
PROPERTY TYPEResidential - Single Family
SCHOOLSTAFFORD COUNTY PUBLIC SCHOOLS
Property Description
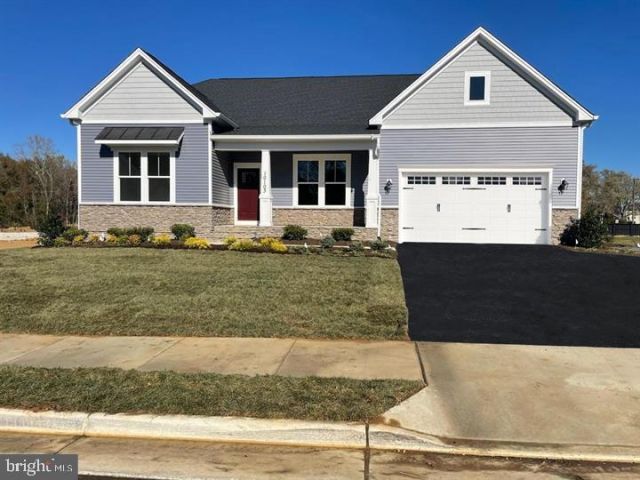
Model/Sales office is located at 112 Forest Flower Dr. Stafford, VA 22554. Sales Office/Model Closed on Mondays & Tuesdays. ALL HOMES ARE TO BE BUILT! This new main level design offers 3 bedrooms, 2 baths, and plenty of living space for your family. The kitchen opens to the family room and casual dining area and is connected via a butler's pantry to the formal dining/den space. The master suite features two walk-in closets, elevated-height vanity, and a step-in seated shower. Bedrooms 2 and 3 are spacious and share a full bath. With options including front porch, screened-in deck, or finished basement, this home can accommodate families of all sizes and any living situation. This home starts at 2,419 sq. ft.
Property Features
Property Type: Residential - Single Family
Basement: Yes
Basement: Daylight, Partial, Partial, Poured Concrete, Windows, Unfinished
Cooling: Central A/C, Programmable Thermostat
Fuel Type: Electric
Garage: 2
Heating: Programmable Thermostat
Home Style: Craftsman, Farmhouse/National Folk
Lot Size: 1.50 Acres
Stories: 2.0
Taxes: $0
Feature Descriptions
Additional Structures: Above Grade
Days on Site: 136
Exterior: Vinyl Siding
HOA Fee: $852.00/Annually
Lot Dimensions: 1.50 Acre(S)
Number of Rooms: 6
Parking Notes: 2 Total Parking Spaces
Pet Restrictions: No Pet Restrictions
Rooms: Bedroom 2,Bedroom 3,Bedroom 1,Bathroom 1,Bathroom 2,Half Bath
Sewer: Private Septic Tank
SQFT Above Finished: 2419
SQFT Total Finished: 2419
Structure Type: Detached
Total Garage/Parking Spaces: 2
Water: Private
Local Schools
High School: BROOKE POINT
Middle School: STAFFORD
Elementary School: STAFFORD
School District: STAFFORD COUNTY PUBLIC SCHOOLS
Listed By / Shown By
Listed By
Agency Name: Coldwell Banker Elite
Agency Phone: 5403730100
Shown By
Agent Name: Wes Fertig
Agent Phone: (804) 339-7722
Agency Title: Joyner Fine Properties

Estimate Your Payment
Estimated Payment
$ 4,224.55 per month $3,994.16 Principal & Interest $0.00 Property Tax (data not provided by mls) $230.39 Homeowner's InsuranceChange Payment Information
©Joyner Fine Properties - Seller will consider paying buyer agent compensation based upon the terms and conditions of any offer made. Said compensation to be negotiated in the purchase agreement.
Privacy Policy / DMCA Notice / ADA Accessibility


This site is hosted, designed and copyright
© 1994 - 2026 by
Delta Media Group, Inc. -- Patent Pending --
Agency License Information: Joyner Fine Properties and its agents are licensed in the Commonwealth of Virginia.
Agent License Information: Licensed in the Commonwealth of Virginia
Lot 38 Forest Flower Dr. | MLS# VAST2046536
This single family home located at Lot 38 Forest Flower Dr., Stafford, VA 22554 is currently listed for sale with an asking price of $789,900. This property has 3 bedrooms and 2 full and 1 partial baths with 2419 sq. ft. Lot 38 Forest Flower Dr. is located within the STAFFORD COUNTY PUBLIC SCHOOLS school district. Search Stafford real estate on www.wesfertig.com today.